Welcome home to this beautifully maintained 4-bedroom, 2.5-bath home in a wonderful, established neighborhood! The thoughtfully designed floor plan features a first-floor primary suite with an updated shower and tile (2024). Recent improvements include a new stove (2024), updated lighting throughout (2026), refreshed bathroom faucets, and a backyard with new sod and an expanded sprinkler system with convenient app-based controls. Enjoy added peace of mind with a Base power backup battery system installed in 2026 and two annually serviced HVAC systems, one for each floor of the home. The HOA includes community pool, playground, and maintenance of neighborhood common areas. Located outside the designated flood zone, this home offers a spacious backyard with room to entertain, play, or relax, along with the ease of a smart irrigation system. With practical improvements already completed and neighborhood amenities nearby, this home is ready for its next owner!
For sale
$339,900
20934 Deauville Dr, Spring, TX 77388
4beds
2,442sqft
Single Family Residence
Built in 1996
6,599 Square Feet Lot
$336,800 Zestimate®
$139/sqft
$50/mo HOA
What's special
Updated lighting throughoutRefreshed bathroom faucetsBackyard with new sodUpdated shower and tileSmart irrigation systemFirst-floor primary suite
- 11 days
- 213
- 36
Likely to sell faster than
Zillow last checked:
Listing updated:
Listed by:
Holly Brown TREC #0706186 281-250-0650,
eXp Realty LLC
Source: HAR,MLS#: 91582357
Facts & features
Interior
Bedrooms & bathrooms
- Bedrooms: 4
- Bathrooms: 3
- Full bathrooms: 2
- 1/2 bathrooms: 1
Primary bedroom
- Level: First
- Area: 204
- Dimensions: 12 x 17
Bedroom
- Level: Second
- Area: 132
- Dimensions: 11 x 12
Bedroom
- Level: Second
- Area: 110
- Dimensions: 11 x 10
Bedroom
- Level: Second
- Area: 132
- Dimensions: 12 x 11
Heating
- Natural Gas
Cooling
- Electric
Features
- Number of fireplaces: 1
Interior area
- Total structure area: 2,442
- Total interior livable area: 2,442 sqft
Property
Parking
- Total spaces: 2
- Parking features: Attached, Garage Door Opener
- Attached garage spaces: 2
Features
- Stories: 2
- Fencing: Back Yard,Full
Lot
- Size: 6,599 Square Feet
- Features: Back Yard, Cleared, 0 Up To 1/4 Acre
Details
- Parcel number: 1184710010052
Construction
Type & style
- Home type: SingleFamily
- Architectural style: Traditional
- Property subtype: Single Family Residence
Materials
- Brick, Cement Siding
- Foundation: Slab
- Roof: Composition
Condition
- New construction: No
- Year built: 1996
Utilities & green energy
- Water: Water District
Community & HOA
Community
- Subdivision: Normandy Forest Sec 01
HOA
- Has HOA: Yes
- HOA fee: $595 annually
Location
- Region: Spring
Financial & listing details
- Price per square foot: $139/sqft
- Tax assessed value: $300,601
- Annual tax amount: $7,006
- Date on market: 10/9/2026
Estimated market value
$336,800
$320,000 - $354,000
$2,484/mo
Price history
| Date | Event | Price |
|---|---|---|
| 10/9/2026 | Listed for sale | $339,900+4.6%$139/sqft |
Source:  HAR #91582357 Report a problem | ||
| 4/26/2024 | Sold | -- |
Source: Agent Provided Report a problem | ||
| 3/26/2024 | Pending sale | $325,000$133/sqft |
Source: HAR #9033707 Report a problem | ||
| 3/22/2024 | Listed for sale | $325,000$133/sqft |
Source: HAR #9033707 Report a problem | ||
Public tax history
| Year | Property taxes | Tax assessment |
|---|---|---|
| 2025 | $3,831 -10.7% | $300,601 +6.7% |
| 2024 | $4,291 +30.3% | $281,634 -4.3% |
| 2023 | $3,292 -16.2% | $294,157 +10.7% |
| 2022 | $3,927 | $265,703 +22.6% |
| 2021 | -- | $216,648 +11.7% |
| 2020 | $3,660 +161.9% | $194,024 +1.7% |
| 2019 | $1,398 -71.8% | $190,816 +2.7% |
| 2018 | $4,953 | $185,794 |
| 2017 | $4,953 +3.8% | $185,794 +3% |
| 2016 | $4,771 +17.6% | $180,413 |
| 2015 | $4,056 | $180,413 +11.2% |
| 2014 | $4,056 | $162,256 +17.1% |
| 2013 | -- | $138,552 -6.9% |
| 2012 | -- | $148,883 |
| 2011 | -- | $148,883 |
| 2010 | -- | $148,883 |
| 2009 | -- | $148,883 -1.9% |
| 2007 | -- | $151,778 +3% |
| 2006 | -- | $147,400 |
| 2005 | -- | $147,400 |
| 2004 | -- | $147,400 +1.3% |
| 2003 | -- | $145,500 |
| 2002 | -- | $145,500 |
| 2001 | -- | $145,500 +5.1% |
| 2000 | -- | $138,400 |
Find assessor info on the county website
Monthly payment
Est. payment
Payment breakdown
Explore the cost of this home by adjusting the details. Changes won't be saved.Climate risks
Neighborhood: Normandy Forest
Nearby schools
Schools provided by the listing agent
- Elementary: Kreinhop Elementary School
- Middle: Schindewolf Intermediate School
- High: Klein Collins High School
Source: HAR. This data may not be complete. We recommend contacting the local school district to confirm school assignments for this home.
Similar homes
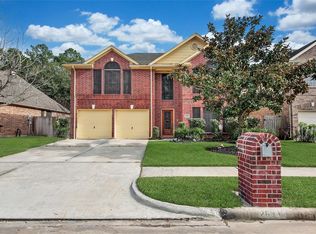
- $339,0004 bd3 ba2.5k sqft20926 Florette Ln, Spring, TX 77388For Sale
 MLS ID #41845281, Sachin Suriarachchi, Texas Signature Realty. HAR
- $359,9004 bd3 ba2.9k sqft3310 La Mer Ln, Spring, TX 77388For Sale
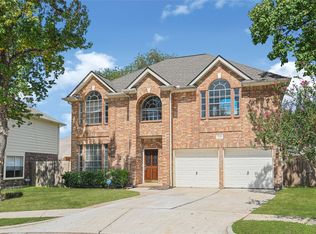 MLS ID #92540663, Sandra Zuniga, Summit Bridge Realty. HAR
- $355,0004 bd3 ba2.7k sqft3315 La Seine Ln, Spring, TX 77388For Sale
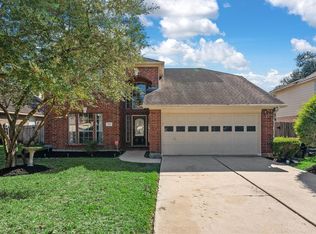 MLS ID #31689589, Jessica Ayala, Styled Real Estate. HAR
- $335,0004 bd3 ba2.4k sqft2527 Liza Ct, Spring, TX 77388For Sale
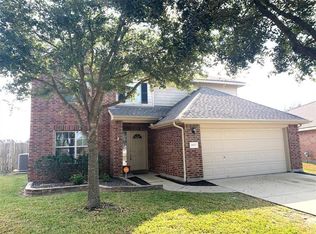 MLS ID #21242636, Christopher Tubbs, IDG Realty. HAR
