Welcome Home to this beautiful two-story home featuring 5 spacious bedrooms, 3 full bathrooms, & a versatile game room! Soaring ceilings & an open-concept layout create a welcoming atmosphere with plenty of room for comfortable living and entertaining. Two bedrooms & two full bathrooms are conveniently located downstairs, while upstairs offers 3 additional bedrooms, a full bathroom, & a game room. Additional highlights include an oversized detached 3-car garage, porte-cochère, & long driveway providing ample parking. Refrigerator, washer, & dryer are included! Zoned to Klein ISD and is conveniently located near shopping and dining, with easy access to I-45 and Grand Parkway 99 for added commuting convenience. Available for sale or lease at $2,600 per month. Don't miss this opportunity to enjoy a spacious home with a flexible floor plan and convenient location. Schedule your private showing today!
For sale
$375,000
2502 Meadow Tree Ln, Spring, TX 77388
5beds
3,053sqft
Single Family Residence
Built in 1999
-- sqft lot
$367,700 Zestimate®
$123/sqft
$42/mo HOA
What's special
Soaring ceilingsVersatile game roomOpen-concept layout
- 10 days
- 382
- 72
Likely to sell faster than
Zillow last checked:
Listing updated:
Listed by:
Ricardo Gonzalez TREC #0538248 281-974-0479,
RE/MAX The Woodlands & Spring,
Victor Gonzalez TREC #0723629 832-523-1923,
RE/MAX The Woodlands & Spring
Source: HAR,MLS#: 50870080
Facts & features
Interior
Bedrooms & bathrooms
- Bedrooms: 5
- Bathrooms: 3
- Full bathrooms: 3
Primary bedroom
- Level: First
- Area: 195
- Dimensions: 15x13
Bedroom
- Level: Second
- Area: 100
- Dimensions: 10x10
Bedroom
- Level: Second
- Area: 100
- Dimensions: 10x10
Bedroom
- Level: Second
- Area: 90
- Dimensions: 9x10
Bedroom
- Level: First
- Area: 100
- Dimensions: 10x10
Breakfast
- Level: First
- Area: 144
- Dimensions: 12x12
Dining room
- Level: First
- Area: 170
- Dimensions: 17x10
Family room
- Level: First
- Area: 400
- Dimensions: 20x20
Game room
- Level: Second
- Area: 289
- Dimensions: 17x17
Living room
- Level: First
- Area: 225
- Dimensions: 15x15
Utility room
- Level: First
- Area: 60
- Dimensions: 6x10
Heating
- Natural Gas
Cooling
- Ceiling Fan(s), Electric
Appliances
- Included: Disposal, Gas Oven, Microwave, Gas Range, Dishwasher
- Laundry: Electric Dryer Hookup, Washer Hookup
Features
- Formal Entry/Foyer, High Ceilings, 2 Bedrooms Down, Primary Bed - 1st Floor
- Flooring: Carpet, Tile, Wood
- Number of fireplaces: 1
- Fireplace features: Gas Log
Interior area
- Total structure area: 3,053
- Total interior livable area: 3,053 sqft
Property
Parking
- Total spaces: 3
- Parking features: Detached, Double-Wide Driveway
- Garage spaces: 3
Features
- Stories: 2
Lot
- Features: Subdivided, 0 Up To 1/4 Acre
Details
- Parcel number: 1178420020020
Construction
Type & style
- Home type: SingleFamily
- Architectural style: Traditional
- Property subtype: Single Family Residence
Materials
- Brick, Other, Wood Siding
- Foundation: Slab
- Roof: Composition
Condition
- New construction: No
- Year built: 1999
Utilities & green energy
- Sewer: Public Sewer
- Water: Public
Community & HOA
Community
- Subdivision: Oaks Devonshire
HOA
- Has HOA: Yes
- HOA fee: $500 annually
Location
- Region: Spring
Financial & listing details
- Price per square foot: $123/sqft
- Tax assessed value: $374,429
- Annual tax amount: $7,058
- Date on market: 10/16/2026
- Listing terms: Cash,Conventional,FHA,VA Loan
- Road surface type: Concrete
Estimated market value
$367,700
$349,000 - $386,000
$2,799/mo
Price history
| Date | Event | Price |
|---|---|---|
| 10/16/2026 | Listed for rent | $2,600$1/sqft |
Source:  HAR #74332559 Report a problem | ||
| 5/24/2023 | Listing removed | -- |
Source: HAR #60488639 Report a problem | ||
| 5/11/2023 | Listed for rent | $2,600$1/sqft |
Source: HAR #60488639 Report a problem | ||
Public tax history
| Year | Property taxes | Tax assessment |
|---|---|---|
| 2025 | $7,058 +9.9% | $374,429 +8.6% |
| 2024 | $6,419 -11.7% | $344,690 -14.9% |
| 2023 | $7,268 +121.1% | $405,009 +10% |
| 2022 | $3,287 | $368,315 +35.5% |
| 2021 | -- | $271,777 |
| 2020 | $3,376 +355.2% | $271,777 |
| 2019 | $742 -88.6% | $271,777 +2.6% |
| 2018 | $6,530 | $265,000 |
| 2017 | $6,530 +4.7% | $265,000 +3.7% |
| 2016 | $6,239 +12.7% | $255,648 +11.6% |
| 2015 | $5,538 | $229,000 +1.1% |
| 2014 | $5,538 | $226,453 +13.6% |
| 2013 | -- | $199,421 |
| 2012 | -- | $199,421 |
| 2011 | -- | $199,421 |
| 2010 | -- | $199,421 |
| 2009 | -- | $199,421 -4.5% |
| 2007 | -- | $208,857 +1.7% |
| 2006 | -- | $205,300 |
| 2005 | -- | $205,300 |
| 2004 | -- | $205,300 +7.2% |
| 2003 | -- | $191,600 |
| 2002 | -- | $191,600 +2.1% |
| 2001 | -- | $187,700 +2.5% |
| 2000 | -- | $183,200 |
Find assessor info on the county website
Monthly payment
Est. payment
Payment breakdown
Explore the cost of this home by adjusting the details. Changes won't be saved.Climate risks
Neighborhood: Oaks of Devonshire
Nearby schools
Schools provided by the listing agent
- Elementary: Lemm Elementary School
- Middle: Strack Intermediate School
- High: Klein Collins High School
Source: HAR. This data may not be complete. We recommend contacting the local school district to confirm school assignments for this home.

Similar homes
- $339,9005 bd3 ba2.5k sqft20203 Cannaberry Way, Spring, TX 77388For Sale
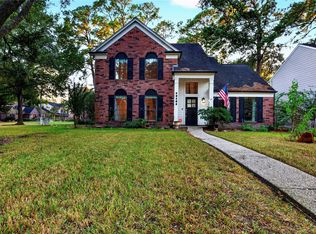 MLS ID #76413215, Guillermo Parra, RA Brokers. HAR
- $399,0004 bd3 ba2.8k sqft2827 Cottonwood Walk Ct, Spring, TX 77388For Sale
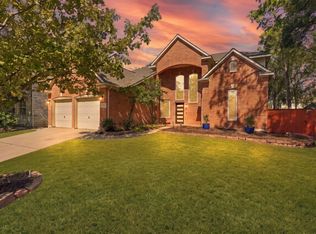 MLS ID #47677205, Lorena DelVillar, Better Homes and Gardens Real Estate Gary Greene - Lake Houston. HAR
- $379,9003 bd3 ba2.5k sqft20203 Tamerton Dr, Spring, TX 77388For Sale
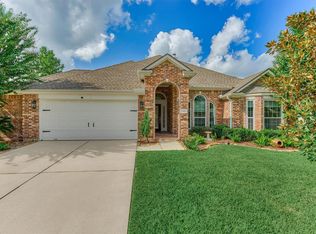 MLS ID #31472773, Christine Hale, RE/MAX The Woodlands & Spring. HAR
- $349,9004 bd4 ba3.2k sqft3649 Blue Lake Dr, Spring, TX 77388For Sale
 MLS ID #69733743, Jamie Bechtold, eXp Realty LLC. HAR
