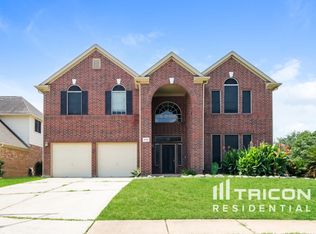
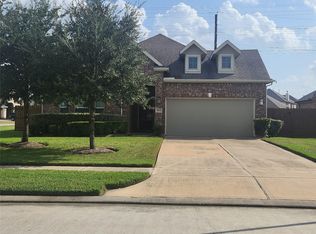
Step into luxury with this stunning beautifully maintained 4-bed, 2.5-bath home boasting with upgrades. Embrace productivity in your own office, entertain in style in the formal dining room, or unwind in the upstairs game room. The heart of the home is the open kitchen featuring quartz countertops, a breakfast bar and ample storage. Natural light floods the living room through a wall of windows highlighting the exquisite wood floors that flow throughout. Retreat to the spacious primary bedroom with wood flooring and indulge in the luxurious ensuite bath. Outside a pergola overlooks the perfect backyard for gatherings. Nestled in a spacious cul-de-sac in the sought-after Hannover Estates, this home has not flooded and offers access to top-rated Klein ISD schools, community pool, clubhouse, parks and playground. Centrally located with convenient access to 99, I45, 249 and enjoy plenty of entertainment, restaurants and shopping nearby! Bring your family home.
For sale
Price cut: $3M (9/11)
$377,990
2307 Daneswood Ct, Spring, TX 77388
4beds
2,780sqft
Single Family Residence
Built in 1999
6,050 Square Feet Lot
$369,400 Zestimate®
$136/sqft
$42/mo HOA
What's special
Wall of windowsFormal dining roomQuartz countertopsOpen kitchenLuxurious ensuite bathUpstairs game roomAmple storage
- 28 days
- 129
- 11
Zillow last checked:
Listing updated:
Listed by:
Christian Fuentes TREC #0697939 832-276-3125,
Connect Realty.com
Source: HAR,MLS#: 82080635
Facts & features
Interior
Bedrooms & bathrooms
- Bedrooms: 4
- Bathrooms: 3
- Full bathrooms: 2
- 1/2 bathrooms: 1
Rooms
- Room types: Family Room, Utility Room
Primary bedroom
- Level: First
- Area: 308
- Dimensions: 22x14
Bedroom
- Level: Second
- Area: 121
- Dimensions: 11x11
Bedroom
- Level: Second
- Area: 132
- Dimensions: 12x11
Bedroom
- Level: Second
- Area: 121
- Dimensions: 11x11
Other
- Level: First
- Area: 120
- Dimensions: 12x10
Family room
- Level: First
- Area: 300
- Dimensions: 20x15
Kitchen
- Level: First
Heating
- Natural Gas
Cooling
- Ceiling Fan(s), Electric
Appliances
- Included: ENERGY STAR Qualified Appliances, Disposal, Gas Oven, Microwave, Gas Cooktop, Dishwasher
- Laundry: Electric Dryer Hookup, Gas Dryer Hookup, Washer Hookup
Features
- Crown Molding, Formal Entry/Foyer, High Ceilings, Prewired for Alarm System, Primary Bed - 1st Floor, Walk-In Closet(s)
- Flooring: Carpet, Tile, Wood
- Windows: Insulated/Low-E windows
- Number of fireplaces: 1
- Fireplace features: Free Standing, Gas
Interior area
- Total structure area: 2,780
- Total interior livable area: 2,780 sqft
Property
Parking
- Total spaces: 2
- Parking features: Attached
- Attached garage spaces: 2
Features
- Stories: 2
- Exterior features: Side Yard
- Fencing: Back Yard
Lot
- Size: 6,050 Square Feet
- Features: Cul-De-Sac, Subdivided, 0 Up To 1/4 Acre
Details
- Additional structures: Shed(s)
- Parcel number: 1191170040006
Construction
Type & style
- Home type: SingleFamily
- Architectural style: Traditional
- Property subtype: Single Family Residence
Materials
- Brick
- Foundation: Slab
- Roof: Composition
Condition
- New construction: No
- Year built: 1999
Utilities & green energy
- Water: Water District
Green energy
- Energy efficient items: Attic Vents, Thermostat, HVAC
Community & HOA
Community
- Features: Subdivision Tennis Court
- Security: Prewired for Alarm System
- Subdivision: Hannover Estates Sec 01
HOA
- Has HOA: Yes
- HOA fee: $500 annually
Location
- Region: Spring
Financial & listing details
- Price per square foot: $136/sqft
- Tax assessed value: $345,974
- Annual tax amount: $7,989
- Date on market: 9/10/2026
- Listing terms: Cash,Conventional,FHA,VA Loan
- Exclusions: Refrigerator, Washer And Dryer, Water Filtration System, Plus Personal Items
- Ownership: Full Ownership
Estimated market value
$369,400
$351,000 - $388,000
$2,524/mo
Price history
| Date | Event | Price |
|---|---|---|
| 9/11/2026 | Price change | $377,990-88.8%$136/sqft |
Source:  HAR #82080635 Report a problem HAR #82080635 Report a problem | ||
| 9/10/2026 | Listed for sale | $3,377,990+793.7%$1,215/sqft |
Source: HAR #82080635 Report a problem | ||
| 9/10/2026 | Listing removed | $377,990$136/sqft |
Source: HAR #82185491 Report a problem | ||
| 9/4/2026 | Listed for sale | $377,990-9.6%$136/sqft |
Source: HAR #82185491 Report a problem | ||
| 8/18/2024 | Listing removed | -- |
Source: HAR #12201952 Report a problem | ||
| 6/13/2024 | Price change | $417,9000%$150/sqft |
Source: HAR #12201952 Report a problem | ||
| 6/7/2024 | Price change | $417,990-1.4%$150/sqft |
Source: HAR #12201952 Report a problem | ||
| 5/31/2024 | Price change | $423,9000%$152/sqft |
Source: HAR #12201952 Report a problem | ||
| 5/25/2024 | Price change | $423,990-0.9%$153/sqft |
Source: HAR #12201952 Report a problem | ||
| 5/9/2024 | Listed for sale | $427,990-1.3%$154/sqft |
Source: HAR #12201952 Report a problem | ||
| 5/9/2024 | Listing removed | -- |
Source: HAR #83438689 Report a problem | ||
| 12/7/2023 | Listed for sale | $433,799-0.5%$156/sqft |
Source: HAR #83438689 Report a problem | ||
| 12/7/2023 | Listing removed | -- |
Source: HAR #63890097 Report a problem | ||
| 12/1/2023 | Price change | $435,990-0.5%$157/sqft |
Source: HAR #63890097 Report a problem | ||
| 10/6/2023 | Listed for sale | $437,990+78.8%$158/sqft |
Source: HAR #63890097 Report a problem | ||
| 10/3/2019 | Listing removed | $245,000$88/sqft |
Source: City Group #61411104 Report a problem | ||
| 7/22/2019 | Pending sale | $245,000$88/sqft |
Source: City Group #61411104 Report a problem | ||
| 7/17/2019 | Price change | $245,000-8.9%$88/sqft |
Source: City Group #61411104 Report a problem | ||
| 7/11/2019 | Price change | $269,000-2.5%$97/sqft |
Source: City Group #61411104 Report a problem | ||
| 6/29/2019 | Listed for sale | $276,000$99/sqft |
Source: City Group #61411104 Report a problem | ||
Public tax history
| Year | Property taxes | Tax assessment |
|---|---|---|
| 2025 | $4,385 +4.2% | $345,974 +1.2% |
| 2024 | $4,206 -36.1% | $341,780 -6.8% |
| 2023 | $6,581 +4.4% | $366,725 +16.1% |
| 2022 | $6,306 | $315,857 +39.2% |
| 2021 | -- | $226,988 +2.4% |
| 2020 | -- | $221,643 |
| 2019 | $1,521 -71.4% | $221,643 +4.5% |
| 2018 | $5,318 | $212,174 |
| 2017 | $5,318 +3.5% | $212,174 |
| 2016 | $5,138 +16% | $212,174 +7.1% |
| 2015 | $4,428 | $198,018 +7.7% |
| 2014 | $4,428 | $183,863 +21.7% |
| 2013 | -- | $151,027 |
| 2012 | -- | $151,027 |
| 2011 | -- | $151,027 -4.6% |
| 2010 | -- | $158,387 |
| 2009 | -- | $158,387 -1.7% |
| 2007 | -- | $161,135 +1% |
| 2006 | -- | $159,500 +10% |
| 2005 | -- | $145,000 |
| 2004 | -- | $145,000 |
| 2003 | -- | $145,000 -11.8% |
| 2002 | -- | $164,400 |
| 2001 | -- | $164,400 +9.2% |
| 2000 | -- | $150,500 |
Find assessor info on the county website
Monthly payment
Est. payment
Payment breakdown
Explore the cost of this home by adjusting the details. Changes won't be saved.Climate risks
Neighborhood: Hannover
Nearby schools
Schools provided by the listing agent
- Elementary: Kreinhop Elementary School
- Middle: Schindewolf Intermediate School
- High: Klein Collins High School
Source: HAR. This data may not be complete. We recommend contacting the local school district to confirm school assignments for this home.
Similar homes
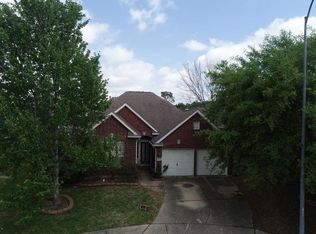
- $330,0004 bd3 ba2.5k sqft21503 Falvel Sunrise Ct, Spring, TX 77388For Sale
 MLS ID #93029325, Yingjian Guo, Great Wall Realty LLC. HAR
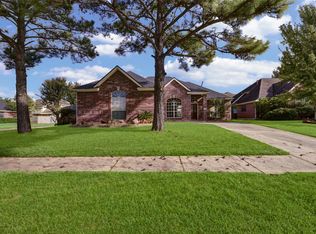
 - $315,0004 bd3 ba2.4k sqft20710 Louetta Oak Dr, Spring, TX 77388For Sale
 MLS ID #13235391, DeeAnn LaRue, Southern Star Realty. HAR
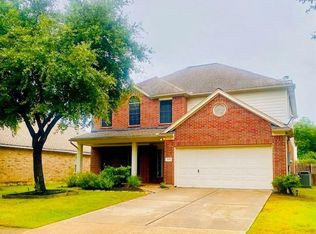
 - $360,0003 bd2 ba2k sqft4503 Carmel River Ln, Spring, TX 77388For Sale
 MLS ID #23826216, Maria Padilla, Texas Signature Realty. HAR
 - $375,0004 bd3 ba2.5k sqft423 Cannon Ball Dr, Spring, TX 77380For Sale
 MLS ID #49682707, Kelly Lark, Larks Nest Real Estate LLC. HAR
