Nestled in the serene Inway Oaks Estate, this stunning home boasts a 3-car garage, a primary bedroom downstairs, 3 bedrooms upstairs, a formal dining/flex space, and an open kitchen to the family room. The kitchen showcases granite counters, 42" cabinets, stainless steel appliances, an island, and a walk-in pantry. The primary bedroom features a walk-in closet, garden tub, separate shower, and double sinks. Upstairs offers a game room and 3 more bedrooms. Enjoy the peaceful backyard with a patio for gatherings. Community amenities include walking trails, parks, a pool, and a 24-hour recreation room. Inway Oaks Estates is a gated community. Don't miss out on this gem! Contact me for a tour today!
For sale
$396,777
5919 Copper Lily Ln, Spring, TX 77389
4beds
2,567sqft
Single Family Residence
Built in 2018
6,194 Square Feet Lot
$389,500 Zestimate®
$155/sqft
$75/mo HOA
What's special
- 17 days
- 261
- 20
Likely to sell faster than
Zillow last checked:
Listing updated:
Listed by:
Cynthia Esquibel TREC #0558565 713-824-8617,
Walzel Properties - Corporate Office
Source: HAR,MLS#: 15003706
Facts & features
Interior
Bedrooms & bathrooms
- Bedrooms: 4
- Bathrooms: 3
- Full bathrooms: 2
- 1/2 bathrooms: 1
Primary bedroom
- Level: First
- Area: 221
- Dimensions: 17x13
Bedroom
- Level: Second
- Area: 168
- Dimensions: 14x12
Bedroom
- Level: Second
- Area: 168
- Dimensions: 14x12
Bedroom
- Level: Second
- Area: 130
- Dimensions: 13x10
Dining room
- Level: First
- Area: 156
- Dimensions: 13x12
Family room
- Level: First
- Area: 300
- Dimensions: 20x15
Game room
- Level: Second
- Area: 204
- Dimensions: 17x12
Kitchen
- Level: First
- Area: 238
- Dimensions: 17x14
Heating
- Electric
Cooling
- Ceiling Fan(s), Electric
Appliances
- Included: Disposal, Refrigerator, Electric Oven, Microwave, Gas Cooktop, Dishwasher
- Laundry: Electric Dryer Hookup, Gas Dryer Hookup, Washer Hookup
Features
- Balcony, High Ceilings, Vaulted Ceiling, En-Suite Bath, Primary Bed - 1st Floor, Walk-In Closet(s)
- Flooring: Carpet, Tile
- Windows: Window Coverings
- Number of fireplaces: 1
- Fireplace features: Gas, Gas Log
Interior area
- Total structure area: 2,567
- Total interior livable area: 2,567 sqft
Property
Parking
- Total spaces: 3
- Parking features: Attached, Oversized, Double-Wide Driveway
- Attached garage spaces: 3
Features
- Stories: 2
- Patio & porch: Covered, Patio/Deck
- Fencing: Back Yard,Full
Lot
- Size: 6,194 Square Feet
- Features: Back Yard, Cleared, Cul-De-Sac, Subdivided, 0 Up To 1/4 Acre
Details
- Parcel number: 1367470020016
Construction
Type & style
- Home type: SingleFamily
- Architectural style: Traditional
- Property subtype: Single Family Residence
Materials
- Brick, Cement Siding, Stone
- Foundation: Slab
- Roof: Composition
Condition
- New construction: No
- Year built: 2018
Utilities & green energy
- Sewer: Public Sewer
- Water: Public, Water District
Green energy
- Energy efficient items: Attic Vents, Thermostat
Community & HOA
Community
- Features: Subdivision Tennis Court
- Subdivision: Inway Oaks Estates Sec 1
HOA
- Has HOA: Yes
- Amenities included: Clubhouse, Fitness Center, Park, Playground, Pool, Tennis Court(s)
- HOA fee: $900 annually
Location
- Region: Spring
Financial & listing details
- Price per square foot: $155/sqft
- Tax assessed value: $415,128
- Annual tax amount: $9,838
- Date on market: 9/10/2026
- Listing terms: Cash,Conventional,FHA,Texas Veterans Land Board
- Ownership: Full Ownership
- Road surface type: Asphalt, Curbs
Estimated market value
$389,500
$370,000 - $409,000
$2,750/mo
Price history
| Date | Event | Price |
|---|---|---|
| 9/11/2026 | Listed for sale | $396,777+17%$155/sqft |
Source:  HAR #15003706 Report a problem HAR #15003706 Report a problem | ||
| 11/23/2020 | Listing removed | $339,000$132/sqft |
Source: Connect Realty #22047063 Report a problem | ||
| 10/26/2020 | Pending sale | $339,000$132/sqft |
Source: Connect Realty #22047063 Report a problem | ||
| 10/15/2020 | Listed for sale | $339,000+7.6%$132/sqft |
Source: Connect Realty #22047063 Report a problem | ||
| 5/31/2019 | Listing removed | $315,000$123/sqft |
Source: City Group #56748178 Report a problem | ||
| 3/5/2019 | Pending sale | $315,000$123/sqft |
Source: City Group #56748178 Report a problem | ||
| 2/12/2019 | Listed for sale | $315,000$123/sqft |
Source: City Group #56748178 Report a problem | ||
Public tax history
| Year | Property taxes | Tax assessment |
|---|---|---|
| 2025 | $1,574 -72.6% | $415,128 +2.8% |
| 2024 | $5,740 +10.2% | $403,862 -1.6% |
| 2023 | $5,208 -11.3% | $410,331 +9.9% |
| 2022 | $5,868 | $373,249 +17.2% |
| 2021 | -- | $318,602 +2.1% |
| 2020 | $6,810 +474.5% | $312,038 +126% |
| 2019 | $1,185 -38% | $138,063 +108.5% |
| 2018 | $1,912 | $66,215 |
| 2017 | $1,912 -0.2% | $66,215 |
| 2016 | $1,916 | -- |
Find assessor info on the county website
Monthly payment
Est. payment
Payment breakdown
Explore the cost of this home by adjusting the details. Changes won't be saved.Climate risks
Neighborhood: 77389
Nearby schools
Schools provided by the listing agent
- Elementary: Northampton Elementary School
- Middle: Hildebrandt Intermediate School
- High: Klein Oak High School
Source: HAR. This data may not be complete. We recommend contacting the local school district to confirm school assignments for this home.
Similar homes
- $389,9004 bd2 ba2.3k sqft25227 Hawthorne Blossom Dr, Spring, TX 77389For Sale
 MLS ID #57936201, Isela Yilmaz, Executive Texas Realty. HAR
 - $459,9004 bd4 ba3.2k sqft24503 Rossmore Hill Ct, Spring, TX 77389For Sale
 MLS ID #29319549, Erica Mouton, Divine Dreams Real Estate. HAR
 - $308,9904 bd2 ba1.7k sqft23811 Pinebrook Thicket Ln, Spring, TX 77389For Sale
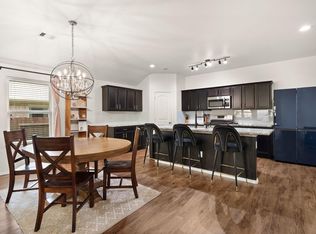 MLS ID #53536915, Jared Turner, Turner Mangum,LLC. HAR
 - $374,9004 bd3 ba2k sqft31 S Drifting Leaf Ct, Spring, TX 77380For Sale
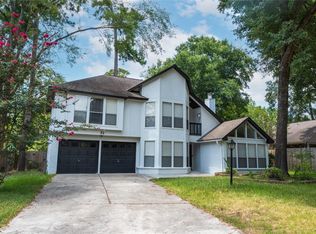 MLS ID #92082023, Carla Bolanos, Walzel Properties - Corporate Office. HAR
