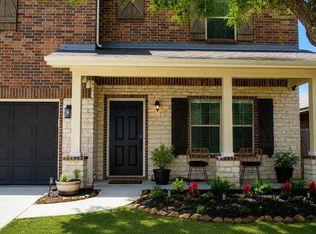
This David Weekley Myra plan has the perfect floor plan with all bedrooms down with multiple living areas including a fabulous huge game room, or media room plus half bathroom on the second floor. In addition to the game room up, the home has a formal living and dining room at the front of the home and a family room in the back of the home open to the kitchen. The kitchen is spacious with a large island with Avanza counters with gas range and great storage. The floors are easy to clean Luxury Vinyl plank and tile plus new carpet in the bedrooms and second floor game room. Entertaining in the home extends to the outside where there is a large covered patio with ceiling fan plus a stacked stone and granite summer kitchen with gas grill and refrigerator. Enjoy those football Sundays on the back patio! The home is in a great location close to Kaufman Elementary, and neighborhood park with pool.
For sale
$397,000
2914 Silverwood Park Ln, Spring, TX 77386
4beds
3,206sqft
Single Family Residence
Built in 2006
7,897 Square Feet Lot
$392,100 Zestimate®
$124/sqft
$50/mo HOA
What's special
- 40 days
- 230
- 23
Likely to sell faster than
Zillow last checked:
Listing updated:
Listed by:
Wendy Roloff TREC #0546860 281-451-7795,
Better Homes and Gardens Real Estate Gary Greene - Champions
Source: HAR,MLS#: 60085095
Facts & features
Interior
Bedrooms & bathrooms
- Bedrooms: 4
- Bathrooms: 3
- Full bathrooms: 3
Rooms
- Room types: Den, Utility Room
Primary bedroom
- Level: First
- Area: 208
- Dimensions: 16x13
Bedroom
- Level: First
- Area: 120
- Dimensions: 12x10
Bedroom
- Level: First
- Area: 99
- Dimensions: 11x9
Bedroom
- Level: First
- Area: 120
- Dimensions: 12x10
Other
- Level: First
Other
- Level: First
Other
- Level: Second
Breakfast
- Level: First
- Area: 120
- Dimensions: 12x10
Den
- Level: First
- Area: 375
- Dimensions: 25x15
Dining room
- Level: First
- Area: 169
- Dimensions: 13x13
Game room
- Level: Second
- Area: 510
- Dimensions: 30x17
Kitchen
- Level: First
- Area: 192
- Dimensions: 16x12
Living room
- Level: First
- Area: 168
- Dimensions: 14x12
Primary bath
- Level: First
Utility room
- Level: First
- Area: 45
- Dimensions: 9x5
Heating
- Natural Gas
Cooling
- Electric
Appliances
- Included: Disposal, Microwave, Gas Range, Dishwasher
Features
- 2 Bedrooms Down, Primary Bed - 1st Floor, Split Plan, Walk-In Closet(s)
Interior area
- Total structure area: 3,206
- Total interior livable area: 3,206 sqft
Property
Parking
- Total spaces: 2
- Parking features: Attached, Double-Wide Driveway
- Attached garage spaces: 2
Features
- Stories: 1
Lot
- Size: 7,897 Square Feet
- Features: Subdivided, Wooded, 0 Up To 1/4 Acre
Details
- Parcel number: 330065
Construction
Type & style
- Home type: SingleFamily
- Architectural style: Traditional
- Property subtype: Single Family Residence
Materials
- Brick, Cement Siding
- Foundation: Slab
- Roof: Composition
Condition
- New construction: No
- Year built: 2006
Details
- Builder name: David Weekly
Utilities & green energy
- Sewer: Public Sewer
- Water: Public, Water District
Community & HOA
Community
- Subdivision: Imperial Oaks Park
HOA
- Has HOA: Yes
- HOA fee: $605 annually
Location
- Region: Spring
Financial & listing details
- Price per square foot: $124/sqft
- Tax assessed value: $355,000
- Annual tax amount: $7,997
- Date on market: 7/30/2026
Estimated market value
$392,100
$372,000 - $412,000
$2,868/mo
Price history
| Date | Event | Price |
|---|---|---|
| 8/15/2026 | Listed for sale | $397,000$124/sqft |
Source:  HAR #60085095 Report a problem HAR #60085095 Report a problem | ||
| 8/9/2026 | Pending sale | $397,000$124/sqft |
Source: HAR #60085095 Report a problem | ||
| 8/7/2026 | Listed for sale | $397,000+36.9%$124/sqft |
Source: HAR #60085095 Report a problem | ||
| 12/2/2016 | Listing removed | $289,900$90/sqft |
Source: Houston Associates Realty #97082013 Report a problem | ||
| 11/1/2016 | Price change | $289,900-1.7%$90/sqft |
Source: Houston Associates Realty #97082013 Report a problem | ||
| 8/22/2016 | Price change | $294,900-1.7%$92/sqft |
Source: Houston Associates Realty #97082013 Report a problem | ||
| 8/2/2016 | Price change | $299,900-3.2%$94/sqft |
Source: Houston Associates Realty #97082013 Report a problem | ||
| 5/9/2016 | Price change | $309,900-2.7%$97/sqft |
Source: Houston Associates Realty #24735287 Report a problem | ||
| 4/7/2016 | Price change | $318,400-1.1%$99/sqft |
Source: Houston Associates Realty #24735287 Report a problem | ||
| 2/23/2016 | Listed for sale | $321,900+69.5%$100/sqft |
Source: Houston Associates Realty #24735287 Report a problem | ||
| 5/18/2009 | Sold | -- |
Source: Agent Provided Report a problem | ||
| 3/29/2009 | Price change | $189,900-9.5%$59/sqft |
Source: HAR #93286430 Report a problem | ||
| 10/26/2008 | Price change | $209,900-15.4%$65/sqft |
Source: Prudential Real Estate #2193830 Report a problem | ||
| 8/31/2008 | Listed for sale | $248,000$77/sqft |
Source: Prudential Real Estate #2193830 Report a problem | ||
Public tax history
| Year | Property taxes | Tax assessment |
|---|---|---|
| 2025 | $7,997 -4.2% | $355,000 -3.1% |
| 2024 | $8,351 +6.6% | $366,533 +8.7% |
| 2023 | $7,838 | $337,150 +1.6% |
| 2022 | -- | $331,850 +30.5% |
| 2021 | $7,024 -1.5% | $254,260 +1.6% |
| 2020 | $7,134 -0.8% | $250,300 +0.4% |
| 2019 | $7,193 +1.4% | $249,390 +4.2% |
| 2018 | $7,095 -0.2% | $239,340 |
| 2017 | $7,111 +9.9% | $239,340 +2.8% |
| 2016 | $6,472 +13.6% | $232,820 +7.3% |
| 2015 | $5,697 | $216,980 +10% |
| 2014 | $5,697 | $197,250 +10% |
| 2013 | -- | $179,320 |
| 2012 | -- | $179,320 -6.4% |
| 2011 | -- | $191,530 |
| 2010 | -- | $191,530 +4.4% |
| 2009 | -- | $183,530 |
| 2008 | -- | $183,530 +3.6% |
| 2007 | -- | $177,090 +487.2% |
| 2006 | -- | $30,160 |
| 2005 | -- | $30,160 |
Find assessor info on the county website
Monthly payment
Est. payment
Payment breakdown
Explore the cost of this home by adjusting the details. Changes won't be saved.Climate risks
Neighborhood: Imperial Oaks
Nearby schools
Schools provided by the listing agent
- Elementary: Kaufman Elementary School
- Middle: Irons Junior High School
- High: Oak Ridge High School
Source: HAR. This data may not be complete. We recommend contacting the local school district to confirm school assignments for this home.
- $422,500-- bd3 ba3.1k sqft2918 Silverwood Park Ln, Spring, TX 77386Off Market
- $403,000-- bd3 ba2.8k sqft2910 Silverwood Park Ln, Spring, TX 77386Off Market
- $366,6004 bd2 ba2.5k sqft2906 Silverwood Park Ln, Spring, TX 77386Off Market
- $391,500-- bd3 ba2.9k sqft2911 Silverwood Park Ln, Spring, TX 77386Off Market
Similar homes
- $340,0004 bd3 ba1.9k sqft803 Brickstone Ct, Spring, TX 77386For Sale
 MLS ID #81011718, Mindy Flint, Evan Lloyd Properties, Inc.. HAR
 - $425,0004 bd3 ba2.9k sqft2635 Forest Cove Ct, Conroe, TX 77385For Sale
 MLS ID #7195682, Brittany Cabrera, RE/MAX Integrity. HAR
 - $340,0003 bd2 ba1.9k sqft30938 Blue Ridge Park Ln, Spring, TX 77386For Sale
 MLS ID #93696412, Heidy Hercules, Step Real Estate. HAR
 - $349,9004 bd3 ba2.8k sqft28623 Lockeridge Springs Dr, Spring, TX 77386For Sale
 MLS ID #22216702, Jamie Hyde, Stoneburner & Associates. HAR
