This two-story single-family home features a brick exterior, private driveway, and detached three-car garage. The main level offers a combination of fresh paint, tile and new waterproof vinyl plank flooring, connecting the living room, dining area, and kitchen. A private home office, updated half bath, living room features a wood-burning fireplace and abundant windows that bring in natural light. The kitchen is equipped with a center island a new induction cooktop with telescopic downdraft exhaust, built-in oven and microwave, and pantry. A laundry room is near the kitchen area offering a water softener. The primary bedroom is located on the first floor and includes a an updated ensuite with a walk-in shower, soaking tub, and dual-sink vanity. Upstairs, the bedrooms feature new carpet flooring and ceiling fans. The second-floor bathroom offers a tub and shower combination with a double-sink vanity. The exterior features an in-ground pool, grassy areas, and a private fenced yard.
For sale
$439,990
551 Stephen F Austin Dr, Conroe, TX 77302
4beds
2,902sqft
Single Family Residence
Built in 1995
0.36 Acres Lot
$432,900 Zestimate®
$152/sqft
$91/mo HOA
What's special
Wood-burning fireplaceBrick exteriorFresh paintWater softenerPrivate fenced yardGrassy areasDetached three-car garage
- 22 days
- 1,294
- 207
Likely to sell faster than
Zillow last checked:
Listing updated:
Listed by:
Carlos Larios TREC #0764135 281-677-3779,
Orchard Brokerage
Source: HAR,MLS#: 22280492
Facts & features
Interior
Bedrooms & bathrooms
- Bedrooms: 4
- Bathrooms: 3
- Full bathrooms: 2
- 1/2 bathrooms: 1
Primary bedroom
- Level: First
- Area: 180
- Dimensions: 15x12
Bedroom
- Level: Second
- Area: 144
- Dimensions: 12x12
Bedroom
- Level: Second
- Area: 121
- Dimensions: 11x11
Bedroom
- Level: Second
- Area: 132
- Dimensions: 11x12
Other
- Level: Second
- Area: 36
- Dimensions: 6x6
Dining room
- Level: First
- Area: 90
- Dimensions: 9x10
Kitchen
- Level: First
- Area: 132
- Dimensions: 11x12
Living room
- Level: First
- Area: 210
- Dimensions: 14x15
Primary bath
- Level: First
- Area: 121
- Dimensions: 11x11
Heating
- Natural Gas
Cooling
- Ceiling Fan(s), Electric
Appliances
- Included: Refrigerator, Electric Oven, Microwave, Electric Cooktop, Dishwasher
- Laundry: Electric Dryer Hookup, Washer Hookup
Features
- 3 Bedrooms Up, En-Suite Bath, Primary Bed - 1st Floor, Walk-In Closet(s)
- Flooring: Laminate, Tile
- Windows: Window Coverings
- Number of fireplaces: 1
Interior area
- Total structure area: 2,902
- Total interior livable area: 2,902 sqft
Video & virtual tour
Property
Parking
- Total spaces: 3
- Parking features: Detached
- Garage spaces: 3
Features
- Stories: 2
- Exterior features: Back Green Space
- Has private pool: Yes
- Pool features: In Ground
- Has spa: Yes
- Fencing: Back Yard
Lot
- Size: 0.36 Acres
- Features: Back Yard, Subdivided, 1/4 Up to 1/2 Acre
Details
- Parcel number: 147389
Construction
Type & style
- Home type: SingleFamily
- Architectural style: Traditional
- Property subtype: Single Family Residence
Materials
- Brick, Other
- Foundation: Slab
- Roof: Composition
Condition
- New construction: No
- Year built: 1995
Utilities & green energy
- Water: Water District
Community & HOA
Community
- Subdivision: River Plantation 09
HOA
- Has HOA: Yes
- HOA fee: $273 quarterly
Location
- Region: Conroe
Financial & listing details
- Price per square foot: $152/sqft
- Tax assessed value: $365,000
- Annual tax amount: $7,018
- Date on market: 9/11/2026
- Listing terms: Cash,Conventional,FHA,VA Loan
- Ownership: Full Ownership
Estimated market value
$432,900
$411,000 - $455,000
$2,714/mo
Price history
| Date | Event | Price |
|---|---|---|
| 9/11/2026 | Listed for sale | $439,990+44.3%$152/sqft |
Source:  HAR #22280492 Report a problem HAR #22280492 Report a problem | ||
| 9/13/2019 | Listing removed | $305,000$105/sqft |
Source: Synergy Real Estate #8217322 Report a problem | ||
| 8/15/2019 | Pending sale | $305,000$105/sqft |
Source: Synergy Real Estate #8217322 Report a problem | ||
| 8/13/2019 | Listed for sale | $305,000$105/sqft |
Source: Synergy Real Estate #8217322 Report a problem | ||
Public tax history
| Year | Property taxes | Tax assessment |
|---|---|---|
| 2025 | $4,628 -22% | $365,000 +3.7% |
| 2024 | $5,937 +1.2% | $351,968 +2.4% |
| 2023 | $5,864 | $343,610 +0.8% |
| 2022 | -- | $340,760 +20% |
| 2021 | $6,220 -5.1% | $283,970 -2.7% |
| 2020 | $6,557 -0.1% | $291,870 +1.2% |
| 2019 | $6,562 -2.6% | $288,520 |
| 2018 | $6,741 -3.4% | $288,520 -3.2% |
| 2017 | $6,980 +7.3% | $298,000 +10% |
| 2016 | $6,504 +8.1% | $270,910 +7.3% |
| 2015 | $6,015 | $252,420 +10% |
| 2014 | $6,015 | $229,470 +10% |
| 2013 | -- | $208,610 +7.7% |
| 2012 | -- | $193,610 |
| 2011 | -- | $193,610 -16.7% |
| 2010 | -- | $232,310 +10% |
| 2009 | -- | $211,190 +10% |
| 2008 | -- | $191,990 |
| 2007 | -- | $191,990 +8.2% |
| 2006 | -- | $177,380 +5.8% |
| 2005 | -- | $167,650 -2.3% |
| 2004 | -- | $171,610 |
| 2003 | -- | $171,610 +10.1% |
| 2002 | -- | $155,810 |
| 2001 | -- | $155,810 |
Find assessor info on the county website
Monthly payment
Est. payment
Payment breakdown
Explore the cost of this home by adjusting the details. Changes won't be saved.Climate risks
Neighborhood: River Plantation
Nearby schools
Schools provided by the listing agent
- Elementary: Wilkinson Elementary School
- Middle: Stockton Junior High School
- High: Conroe High School
Source: HAR. This data may not be complete. We recommend contacting the local school district to confirm school assignments for this home.

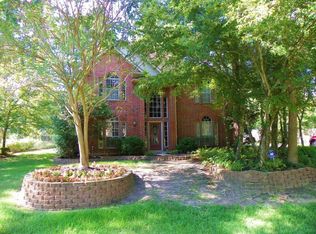
Similar homes
- $387,0003 bd3 ba2.9k sqft754 Holly Springs Dr, Conroe, TX 77302For Sale
 MLS ID #51516614, Grace Felefli, HomeSmart. HAR
 - $415,0004 bd4 ba3k sqft2007 Brookmont Dr, Conroe, TX 77301For Sale
 MLS ID #48206720, Tracy Halverson, Corcoran Genesis. HAR
 - $440,0003 bd3 ba2.7k sqft16104 McQueen Rd, Conroe, TX 77302For Sale
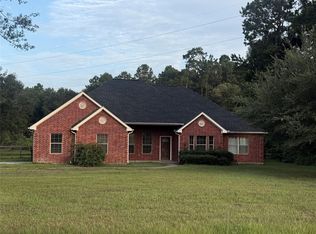 MLS ID #21022527, Bernitra Milton, LPT Realty, LLC. HAR
 - $450,0004 bd3 ba3.1k sqft1650 White Oak Creek Dr, Conroe, TX 77304For Sale
 MLS ID #67010327, Maranda Wimbish, Orchard Brokerage. HAR
