**6.25% INTEREST RATE MAY BE ASSUMABLE!** Subject to program eligibility and lender approval!
**LIKE-NEW LUXURY & ROOM TO ENTERTAIN!** Discover the Briarwood Executive Series 657 plan in Barton Creek Ranch, built in 2023/2024!
**SPACE TO LIVE BIG!** 4 spacious bedrooms, private study, formal dining, breakfast area, upstairs game room & dedicated media room pre-wired for Dolby surround sound!
**DESIGNER TOUCHES THROUGHOUT!** Wood-look tile, upgraded lighting, stainless appliances, square-edge granite, iron balusters & framed mirrors!
**OUTDOOR LIVING!** Premium oversized lot, covered patio with gas connections for grilling, full gutters & WiFi garage opener!
**LOCATION YOU'LL LOVE!** Conroe ISD, convenient I-45 access, shopping, dining & parks nearby!
**DON'T MISS THIS ONE—SCHEDULE YOUR PRIVATE SHOWING TODAY!**
For sale
$519,000
3140 Red Buckeye Ln, Conroe, TX 77301
4beds
3,648sqft
Single Family Residence
Built in 2023
0.26 Acres Lot
$550,800 Zestimate®
$142/sqft
$63/mo HOA
What's special
Wifi garage openerLike-new luxuryStainless appliancesSquare-edge graniteFormal diningPrivate studyUpstairs game room
- 13 hours
- 19
- 0
Zillow last checked:
Listing updated:
Listed by:
Gina Garcia TREC #0683685 936-228-3345,
Orchard Brokerage
Source: HAR,MLS#: 40471056
Facts & features
Interior
Bedrooms & bathrooms
- Bedrooms: 4
- Bathrooms: 4
- Full bathrooms: 3
- 1/2 bathrooms: 1
Primary bedroom
- Level: First
- Area: 238
- Dimensions: 14x17
Bedroom
- Level: Second
- Area: 156
- Dimensions: 13x12
Bedroom
- Level: Second
- Area: 121
- Dimensions: 11x11
Bedroom
- Level: Second
- Area: 132
- Dimensions: 11x12
Family room
- Level: First
- Area: 336
- Dimensions: 16x21
Kitchen
- Level: First
- Area: 228
- Dimensions: 12x19
Media room
- Level: Second
- Area: 132
- Dimensions: 12x11
Heating
- Natural Gas
Cooling
- Ceiling Fan(s), Electric
Appliances
- Included: ENERGY STAR Qualified Appliances, Water Heater, Disposal, Electric Oven, Microwave, Gas Cooktop, Dishwasher
- Laundry: Electric Dryer Hookup, Washer Hookup
Features
- High Ceilings, Wired for Sound, En-Suite Bath, Primary Bed - 1st Floor, Walk-In Closet(s)
- Flooring: Carpet, Tile
- Windows: Insulated/Low-E windows, Window Coverings
Interior area
- Total structure area: 3,648
- Total interior livable area: 3,648 sqft
Property
Parking
- Total spaces: 2
- Parking features: Attached, Additional Parking, Double-Wide Driveway
- Attached garage spaces: 2
Features
- Stories: 2
- Patio & porch: Covered
- Fencing: Back Yard
Lot
- Size: 0.26 Acres
- Features: Back Yard, Cul-De-Sac, 1/4 Up to 1/2 Acre
Details
- Parcel number: 528178
Construction
Type & style
- Home type: SingleFamily
- Architectural style: Traditional
- Property subtype: Single Family Residence
Materials
- Brick, Stone, Vinyl Siding
- Foundation: Slab
- Roof: Composition,Energy Star/Reflective Roof
Condition
- New construction: No
- Year built: 2023
Utilities & green energy
- Water: Water District
Green energy
- Energy efficient items: Attic Vents, Thermostat, Lighting, HVAC
Community & HOA
Community
- Subdivision: Barton Creek Ranch
HOA
- Has HOA: Yes
- Amenities included: Jogging Path, Pond
- HOA fee: $750 annually
Location
- Region: Conroe
Financial & listing details
- Price per square foot: $142/sqft
- Tax assessed value: $466,563
- Annual tax amount: $12,628
- Date on market: 11/6/2026
- Listing terms: Assumable 2nd Lien,Cash,Conventional,FHA,VA Loan
- Road surface type: Asphalt
Estimated market value
$550,800
$518,000 - $584,000
$3,245/mo
Price history
| Date | Event | Price |
|---|---|---|
| 11/6/2026 | Listed for sale | $519,000-1.1%$142/sqft |
Source:  HAR #40471056 Report a problem | ||
| 9/19/2025 | Listing removed | $525,000$144/sqft |
Source: HAR #65851715 Report a problem | ||
| 7/6/2025 | Listed for sale | $525,000+1%$144/sqft |
Source: HAR #65851715 Report a problem | ||
| 12/11/2023 | Listing removed | -- |
Source: HAR #30967959 Report a problem | ||
| 6/26/2023 | Pending sale | $519,965$143/sqft |
Source: HAR #30967959 Report a problem | ||
| 6/26/2023 | Listed for sale | $519,965$143/sqft |
Source: HAR #30967959 Report a problem | ||
Public tax history
| Year | Property taxes | Tax assessment |
|---|---|---|
| 2025 | $6,734 -11.7% | $466,563 -5.7% |
| 2024 | $7,626 +1297.4% | $494,778 +1637.3% |
| 2023 | $546 | $28,480 |
Find assessor info on the county website
Monthly payment
Est. payment
Payment breakdown
Explore the cost of this home by adjusting the details. Changes won't be saved.Climate risks
Neighborhood: 77301
Nearby schools
Schools provided by the listing agent
- Elementary: Patterson Elementary School (Conroe)
- Middle: Stockton Junior High School
- High: Conroe High School
Source: HAR. This data may not be complete. We recommend contacting the local school district to confirm school assignments for this home.

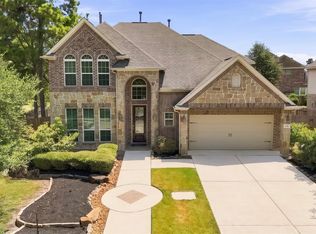
Similar homes
- $475,0004 bd4 ba3.3k sqft3396 Wooded Ln, Conroe, TX 77301For Sale
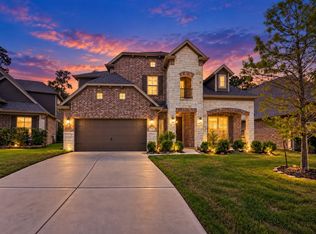
 MLS ID #84971244, Lizz Sansone, The Agency Houston Sugar Land. HAR
- $484,9005 bd5 ba4k sqft270 Redwood Canyon Trl, Conroe, TX 77301For Sale
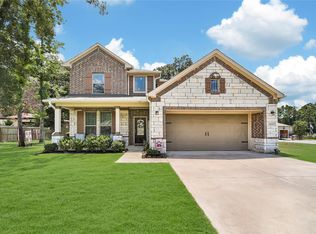
 MLS ID #15441007, Giancarlo Yacarine, Keller Williams Realty Metropolitan. HAR
- $509,9004 bd3 ba3k sqft16102 Hidalgo St, Conroe, TX 77303For Sale
 MLS ID #12901003, Candice Webb, Realty ONE Group Iconic. HAR
- $520,0006 bd4 ba3.4k sqft1514 Jacobs Forest Dr, Conroe, TX 77384For Sale
 MLS ID #25431076, Jimmy Franklin, eXp Realty LLC. HAR
