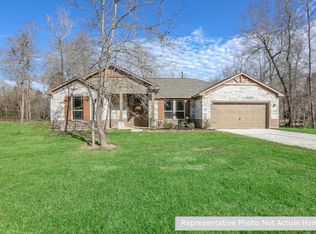
Set on a full-acre corner lot in Deer Pines, this brick & stone home offers space to spread out without losing convenience. A welcoming front porch, two driveways, & an extra gated parking pad add everyday ease. Inside, high ceilings and natural light fill the home, while a cozy fireplace adds warmth to the family room. The island kitchen features a gas range, breakfast bar, and walk-in pantry, flowing naturally into the dining area. A whole-house water system is included. Just off the main living space, the office has doors for privacy and can serve as a flex room. The downstairs primary suite feels like a private retreat with double sinks, a soaking tub, separate shower, and walk-in closet. Upstairs, three additional bedrooms and a spacious game room offer options for work, play, or guests. Out back, the covered patio overlooks a wooded, fully fenced yard ready for relaxing and enjoying the outdoors. Country-style living with the space, comfort, & convenience you've been looking for!
For sale
$525,000
16102 Hidalgo St, Conroe, TX 77303
4beds
3,034sqft
Single Family Residence
Built in 2021
1.01 Acres Lot
$509,400 Zestimate®
$173/sqft
$38/mo HOA
What's special
Cozy fireplaceFull-acre corner lotHigh ceilingsWooded fully fenced yardBrick and stone homeTwo drivewaysExtra gated parking pad
- 56 days
- 101
- 12
Zillow last checked:
Listing updated:
Listed by:
Candice Webb TREC #0650073 713-562-0766,
Realty ONE Group Iconic
Source: HAR,MLS#: 12901003
Facts & features
Interior
Bedrooms & bathrooms
- Bedrooms: 4
- Bathrooms: 3
- Full bathrooms: 2
- 1/2 bathrooms: 1
Primary bedroom
- Level: First
- Area: 208
- Dimensions: 16x13
Bedroom
- Level: Second
- Area: 154
- Dimensions: 14x11
Bedroom
- Level: Second
- Area: 132
- Dimensions: 12x11
Bedroom
- Level: Second
- Area: 144
- Dimensions: 12x12
Other
- Level: First
- Area: 154
- Dimensions: 14x11
Dining room
- Level: First
- Area: 120
- Dimensions: 12x10
Family room
- Level: First
- Area: 391
- Dimensions: 23x17
Game room
- Level: Second
- Area: 270
- Dimensions: 18x15
Kitchen
- Level: First
Utility room
- Level: First
- Area: 36
- Dimensions: 6x6
Heating
- Propane
Cooling
- Ceiling Fan(s), Electric
Appliances
- Included: Disposal, Gas Oven, Oven, Microwave, Free-Standing Range, Gas Range, Dishwasher
- Laundry: Gas Dryer Hookup, Washer Hookup
Features
- High Ceilings, Primary Bed - 1st Floor, Walk-In Closet(s)
- Flooring: Carpet, Vinyl
- Windows: Insulated/Low-E windows, Window Coverings
- Number of fireplaces: 1
- Fireplace features: Gas
Interior area
- Total structure area: 3,034
- Total interior livable area: 3,034 sqft
Property
Parking
- Total spaces: 2
- Parking features: Attached, Additional Parking, Garage Door Opener, Double-Wide Driveway, Extra Driveway, RV Access/Parking
- Attached garage spaces: 2
Features
- Stories: 2
- Patio & porch: Covered, Porch
- Fencing: Back Yard,Full
Lot
- Size: 1.01 Acres
- Dimensions: 121 x 349 x 100 x 366
- Features: Back Yard, Corner Lot, Subdivided, Wooded, 1 Up to 2 Acres
Details
- Additional parcels included: 4001-00-04000
- Parcel number: 492428
Construction
Type & style
- Home type: SingleFamily
- Architectural style: Traditional
- Property subtype: Single Family Residence
Materials
- Brick, Cement Siding, Stone
- Foundation: Slab
- Roof: Composition
Condition
- New construction: No
- Year built: 2021
Details
- Builder name: First America Homes
Utilities & green energy
- Sewer: Aerobic Septic, Septic Tank
- Water: Public
Green energy
- Energy efficient items: Thermostat, HVAC
Community & HOA
Community
- Subdivision: Deer Pines
HOA
- Has HOA: Yes
- HOA fee: $450 annually
Location
- Region: Conroe
Financial & listing details
- Price per square foot: $173/sqft
- Tax assessed value: $482,677
- Annual tax amount: $7,626
- Date on market: 8/5/2026
- Listing terms: Cash,Conventional,FHA,USDA Loan,VA Loan
- Exclusions: See Attached Exclusions List
- Ownership: Full Ownership
- Road surface type: Concrete
Estimated market value
$509,400
$484,000 - $535,000
$2,673/mo
Price history
| Date | Event | Price |
|---|---|---|
| 8/5/2026 | Listed for sale | $525,000$173/sqft |
Source:  HAR #12901003 Report a problem HAR #12901003 Report a problem | ||
Public tax history
| Year | Property taxes | Tax assessment |
|---|---|---|
| 2025 | $5,846 +3.7% | $482,677 +9.3% |
| 2024 | $5,638 +11.8% | $441,650 +10% |
| 2023 | $5,041 | $401,500 -6.7% |
| 2022 | -- | $430,280 +730.5% |
| 2021 | $958 +29% | $51,810 +33.3% |
| 2020 | $742 | $38,860 |
Find assessor info on the county website
Monthly payment
Est. payment
Payment breakdown
Explore the cost of this home by adjusting the details. Changes won't be saved.Climate risks
Neighborhood: 77303
Nearby schools
Schools provided by the listing agent
- Elementary: Bartlett Elementary (Conroe)
- Middle: Moorhead Junior High School
- High: Caney Creek High School
Source: HAR. This data may not be complete. We recommend contacting the local school district to confirm school assignments for this home.
Similar homes
- $533,9004 bd4 ba3k sqft16532 Aransas St, Conroe, TX 77303For Sale
 MLS ID #97303326, Corey Hunt, 1st Class Real Estate Elevate. HAR
 - $539,9004 bd4 ba3.1k sqft16711 Rockwall St, Conroe, TX 77303For Sale
 MLS ID #92031390, Brandi Avila, Camelot Realty Group. HAR
 - $575,0003 bd3 ba2.2k sqft13419 Maverick Trail Rd, Conroe, TX 77303For Sale
 MLS ID #39432946, Kyler Ferris, Ferris Realty. HAR
 - $449,0003 bd2 ba2.2k sqft16536 Aransas St, Conroe, TX 77303For Sale
 MLS ID #32972012, Joseph Ray Diosana, Keller Williams Memorial. HAR
