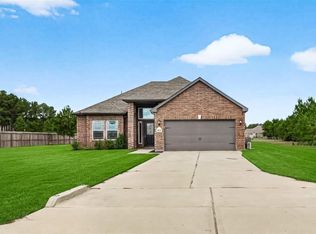
Welcome to this stunning two-story, 4 BR, 3.5 BA, home nestled on a spacious one-acre lot in the highly desirable Deer Pines community. Exceptional curb appeal, featuring a beautiful stone exterior, inviting front porch, three-car garage, extra-wide driveway, and the peace of mind of a whole-home Generac generator. Inside, you'll find rich hardwood flooring, soaring ceilings, and an open-concept & A Study with Elegant French Doors. The kitchen includes granite counters, ss appliances, a large island, and breakfast bar that opens to the main living areas. The primary suite offers is a retreat with dual granite vanities, a soaking tub, and a separate walk-in shower. Upstairs includes a bonus room. The expansive backyard featuring a covered patio and peaceful wooded tree line, creating the ideal setting for relaxing & entertaining. Convenient to shopping, dining, entertainment, and highly regarded Conroe ISD schools, this home offers the perfect blend of privacy, comfort, and convenience.
For sale
Price cut: $1K (9/21)
$533,900
16532 Aransas St, Conroe, TX 77303
4beds
3,026sqft
Single Family Residence
Built in 2021
1.04 Acres Lot
$521,500 Zestimate®
$176/sqft
$42/mo HOA
What's special
Spacious one-acre lotPeaceful wooded tree lineRich hardwood flooringExpansive backyardExceptional curb appealDual granite vanitiesThree-car garage
- 53 days
- 396
- 46
Zillow last checked:
Listing updated:
Listed by:
Corey Hunt TREC #0783753 952-250-0421,
1st Class Real Estate Elevate
Source: HAR,MLS#: 97303326
Facts & features
Interior
Bedrooms & bathrooms
- Bedrooms: 4
- Bathrooms: 4
- Full bathrooms: 3
- 1/2 bathrooms: 1
Primary bedroom
- Level: First
- Dimensions: Verify
Bedroom
- Level: Second
- Dimensions: Verify
Bedroom
- Level: Second
- Dimensions: Verify
Bedroom
- Level: Second
- Dimensions: Verify
Other
- Level: First
- Dimensions: Verify
Dining room
- Level: First
- Dimensions: Verify
Game room
- Level: Second
- Dimensions: Verify
Living room
- Level: First
- Dimensions: Verify
Heating
- Propane
Cooling
- Ceiling Fan(s), Electric
Appliances
- Included: Disposal, Microwave, Dishwasher
Features
- Primary Bed - 1st Floor
Interior area
- Total structure area: 3,026
- Total interior livable area: 3,026 sqft
Property
Parking
- Total spaces: 3
- Parking features: Attached, Oversized, Boat, Double-Wide Driveway
- Attached garage spaces: 3
Features
- Stories: 2
- Patio & porch: Porch
- Fencing: Back Yard
Lot
- Size: 1.04 Acres
- Features: Subdivided, 1 Up to 2 Acres
Details
- Parcel number: 514892
Construction
Type & style
- Home type: SingleFamily
- Architectural style: Traditional
- Property subtype: Single Family Residence
Materials
- Cement Siding, Stone
- Foundation: Slab
- Roof: Composition
Condition
- New construction: No
- Year built: 2021
Utilities & green energy
- Sewer: Septic Tank
- Water: Public
Green energy
- Energy efficient items: Thermostat
Community & HOA
Community
- Subdivision: Deer Pines
HOA
- Has HOA: Yes
- HOA fee: $500 annually
Location
- Region: Conroe
Financial & listing details
- Price per square foot: $176/sqft
- Tax assessed value: $486,492
- Annual tax amount: $7,686
- Date on market: 8/14/2026
- Listing terms: Cash,Conventional,FHA,USDA Loan,VA Loan
Estimated market value
$521,500
$495,000 - $548,000
$3,105/mo
Price history
| Date | Event | Price |
|---|---|---|
| 9/21/2026 | Price change | $533,900-0.2%$176/sqft |
Source:  HAR #97303326 Report a problem HAR #97303326 Report a problem | ||
| 9/9/2026 | Price change | $534,900-0.9%$177/sqft |
Source: HAR #97303326 Report a problem | ||
| 8/14/2026 | Listed for sale | $539,900+9.1%$178/sqft |
Source: HAR #97303326 Report a problem | ||
| 4/16/2025 | Pending sale | $495,000$164/sqft |
Source: HAR #33042407 Report a problem | ||
| 3/14/2025 | Listed for sale | $495,000+6.5%$164/sqft |
Source: HAR #33042407 Report a problem | ||
| 3/15/2023 | Listing removed | -- |
Source: HAR #14105293 Report a problem | ||
| 3/7/2023 | Pending sale | $465,000$154/sqft |
Source: HAR #14105293 Report a problem | ||
| 2/25/2023 | Listed for sale | $465,000+7.5%$154/sqft |
Source: HAR #14105293 Report a problem | ||
| 1/28/2022 | Listing removed | -- |
Source: HAR #11331727 Report a problem | ||
| 10/25/2021 | Pending sale | $432,653$143/sqft |
Source: HAR #11331727 Report a problem | ||
| 10/25/2021 | Listed for sale | $432,653$143/sqft |
Source: HAR #11331727 Report a problem | ||
Public tax history
| Year | Property taxes | Tax assessment |
|---|---|---|
| 2025 | $5,903 -9.8% | $486,492 -3.1% |
| 2024 | $6,542 -21.8% | $502,251 -4.7% |
| 2023 | $8,368 | $527,020 +808.7% |
| 2022 | -- | $58,000 |
Find assessor info on the county website
Monthly payment
Est. payment
Payment breakdown
Explore the cost of this home by adjusting the details. Changes won't be saved.Climate risks
Neighborhood: 77303
Nearby schools
Schools provided by the listing agent
- Elementary: Bartlett Elementary (Conroe)
- Middle: Moorhead Junior High School
- High: Caney Creek High School
Source: HAR. This data may not be complete. We recommend contacting the local school district to confirm school assignments for this home.
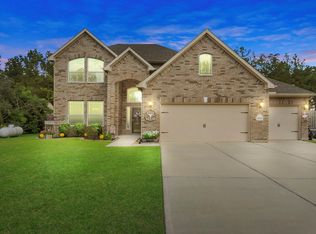

Similar homes
- $525,0004 bd3 ba3k sqft16102 Hidalgo St, Conroe, TX 77303For Sale
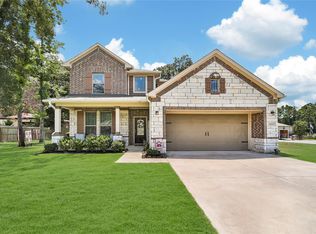 MLS ID #12901003, Candice Webb, Realty ONE Group Iconic. HAR
 - $449,0003 bd2 ba2.2k sqft16536 Aransas St, Conroe, TX 77303For Sale
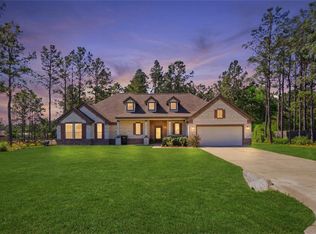 MLS ID #32972012, Joseph Ray Diosana, Keller Williams Memorial. HAR
 - $523,0224 bd3 ba2.5k sqft13656 Armstrong St, Conroe, TX 77303New Construction
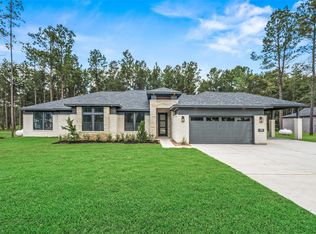 HAR
HAR - $350,0003 bd2 ba1.8k sqft16549 Aransas St, Conroe, TX 77303For Sale
 MLS ID #50102426, Francois Delille, Cozy Homes. HAR
