This stately home offers timeless architecture, spacious living, and a beautiful setting on a large, tree-lined lot. A grand foyer welcomes you inside, where you'll find formal living and dining areas, soaring ceilings, elegant crown molding, and an impressive family room featuring a wall of windows overlooking the private backyard shaded by mature trees. The open layout is ideal for both everyday living and entertaining. Recent improvements include fresh interior paint and a newer roof, adding value and peace of mind. Upstairs, a spacious bonus room offers endless possibilities as a media room, game room, playroom, or home office. Set back from the street for added curb appeal and privacy, this home combines classic design with an exceptional location situated in the highly sought after Crighton Ridge Community just minutes from I-45, The Woodlands, shopping, dining, and top-rated amenities. A rare opportunity to own a home with this much character, space, and presence.
For sale
Price cut: $15K (9/16)
$615,000
8918 Summerdale Ln, Conroe, TX 77302
4beds
3,515sqft
Single Family Residence
Built in 2002
0.76 Acres Lot
$605,600 Zestimate®
$175/sqft
$52/mo HOA
What's special
Timeless architectureFresh interior paintGrand foyerSpacious livingSoaring ceilingsSpacious bonus roomElegant crown molding
- 64 days
- 252
- 20
Zillow last checked:
Listing updated:
Listed by:
Anthony Bruti TREC #0588649 281-658-0240,
Houston Discount Realty LLC
Source: HAR,MLS#: 71943579
Facts & features
Interior
Bedrooms & bathrooms
- Bedrooms: 4
- Bathrooms: 4
- Full bathrooms: 2
- 1/2 bathrooms: 2
Rooms
- Room types: Family Room, Utility Room
Primary bedroom
- Level: First
- Area: 315
- Dimensions: 21x15
Bedroom
- Level: First
- Area: 143
- Dimensions: 11x13
Bedroom
- Level: First
- Area: 169
- Dimensions: 13x13
Bedroom
- Level: First
- Area: 209
- Dimensions: 19x11
Breakfast
- Level: First
- Area: 143
- Dimensions: 13x11
Dining room
- Level: First
- Area: 255
- Dimensions: 17x15
Family room
- Level: First
- Area: 380
- Dimensions: 20x19
Game room
- Level: Second
- Area: 234
- Dimensions: 18x13
Kitchen
- Level: First
- Area: 216
- Dimensions: 12x18
Living room
- Level: First
- Area: 224
- Dimensions: 16x14
Utility room
- Level: First
- Area: 77
- Dimensions: 11x7
Heating
- Natural Gas
Cooling
- Ceiling Fan(s), Electric
Appliances
- Included: Gas Oven, Microwave, Gas Cooktop, Dishwasher
Features
- Crown Molding, Formal Entry/Foyer, High Ceilings, All Bedrooms Down
- Flooring: Carpet, Tile, Wood
- Doors: Insulated Doors
- Number of fireplaces: 1
- Fireplace features: Gas
Interior area
- Total structure area: 3,515
- Total interior livable area: 3,515 sqft
Property
Parking
- Total spaces: 2
- Parking features: Attached
- Attached garage spaces: 2
Features
- Stories: 1
- Patio & porch: Screened
- Exterior features: Sprinkler System
- Has spa: Yes
Lot
- Size: 0.76 Acres
- Features: Subdivided, 1/2 Up to 1 Acre
Details
- Parcel number: 281722
Construction
Type & style
- Home type: SingleFamily
- Architectural style: Traditional
- Property subtype: Single Family Residence
Materials
- Batts Insulation, Blown-In Insulation, Brick, Cement Siding
- Foundation: Slab
- Roof: Composition
Condition
- New construction: No
- Year built: 2002
Utilities & green energy
- Sewer: Public Sewer
- Water: Public
Green energy
- Energy efficient items: Attic Vents, Thermostat
Community & HOA
Community
- Subdivision: Crighton Ridge 02
HOA
- Has HOA: Yes
- HOA fee: $625 annually
Location
- Region: Conroe
Financial & listing details
- Price per square foot: $175/sqft
- Tax assessed value: $558,000
- Annual tax amount: $10,642
- Date on market: 8/8/2026
- Listing terms: Cash,Conventional,FHA,VA Loan
Estimated market value
$605,600
$575,000 - $636,000
$3,495/mo
Price history
| Date | Event | Price |
|---|---|---|
| 9/16/2026 | Price change | $615,000-2.4%$175/sqft |
Source:  HAR #71943579 Report a problem HAR #71943579 Report a problem | ||
| 8/21/2026 | Price change | $630,000-1.6%$179/sqft |
Source: HAR #71943579 Report a problem | ||
| 8/8/2026 | Listed for sale | $640,000+60%$182/sqft |
Source: HAR #71943579 Report a problem | ||
| 7/26/2026 | Listing removed | $3,400$1/sqft |
Source: Zillow Rentals Report a problem | ||
| 2/25/2026 | Price change | $3,400-2.9%$1/sqft |
Source: Zillow Rentals Report a problem | ||
| 1/6/2026 | Listed for rent | $3,500$1/sqft |
Source: Zillow Rentals Report a problem | ||
| 12/21/2025 | Listing removed | $3,500$1/sqft |
Source: Zillow Rentals Report a problem | ||
| 11/11/2025 | Price change | $3,500-2.8%$1/sqft |
Source: Zillow Rentals Report a problem | ||
| 10/25/2025 | Listed for rent | $3,600$1/sqft |
Source: Zillow Rentals Report a problem | ||
| 1/1/2021 | Listing removed | $399,900$114/sqft |
Source: Keller Williams Realty - The Woodlands #10868208 Report a problem | ||
| 11/18/2020 | Pending sale | $399,900$114/sqft |
Source: Keller Williams Realty #10868208 Report a problem | ||
| 11/17/2020 | Listed for sale | $399,900$114/sqft |
Source: Keller Williams Realty #10868208 Report a problem | ||
Public tax history
| Year | Property taxes | Tax assessment |
|---|---|---|
| 2025 | $8,315 +3.1% | $558,000 +7.3% |
| 2024 | $8,063 +11.1% | $519,959 +10% |
| 2023 | $7,255 | $472,690 +0.8% |
| 2022 | -- | $468,780 +20% |
| 2021 | $7,835 +61.7% | $390,650 -1.1% |
| 2020 | $4,845 +0.2% | $395,040 +6.5% |
| 2019 | $4,834 -33% | $371,060 +2.5% |
| 2018 | $7,220 +50.7% | $361,950 |
| 2017 | $4,792 -2.3% | $361,950 -3.7% |
| 2016 | $4,907 +0.6% | $375,770 +1.1% |
| 2015 | $4,879 | $371,810 +10% |
| 2014 | $4,879 | $338,010 +9.7% |
| 2013 | -- | $308,160 |
| 2012 | -- | $308,160 |
| 2011 | -- | $308,160 |
| 2010 | -- | $308,160 |
| 2009 | -- | $308,160 |
| 2008 | -- | $308,160 |
| 2007 | -- | $308,160 +7.4% |
| 2006 | -- | $286,920 |
| 2005 | -- | $286,920 +9% |
| 2004 | -- | $263,340 +17.1% |
| 2003 | -- | $224,980 +718.7% |
| 2002 | -- | $27,480 |
| 2001 | -- | $27,480 |
Find assessor info on the county website
Monthly payment
Est. payment
Payment breakdown
Explore the cost of this home by adjusting the details. Changes won't be saved.Climate risks
Neighborhood: Crighton Ridge
Nearby schools
Schools provided by the listing agent
- Elementary: Wilkinson Elementary School
- Middle: Stockton Junior High School
- High: Conroe High School
Source: HAR. This data may not be complete. We recommend contacting the local school district to confirm school assignments for this home.
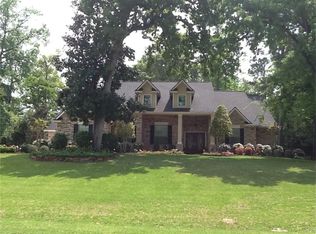


Similar homes
- $675,0004 bd4 ba4.1k sqft8766 Skyline Ln, Conroe, TX 77302For Sale
 MLS ID #43928122, Janell Callihan, Keller Williams Realty The Woodlands. HAR
 - $639,9004 bd6 ba4.1k sqft13213 Misty Sage Dr, Conroe, TX 77302For Sale
 MLS ID #83594295, Stephen Metarelis, Offerpad Brokerage, LLC. HAR
 - $415,0005 bd4 ba3.5k sqft675 Stonewall Jackson Dr, Conroe, TX 77302For Sale
 MLS ID #54846802, Michael Sproba, Synergy Real Estate Professionals. HAR
 - $575,0005 bd4 ba2.8k sqft14443 Lyric Rd, Conroe, TX 77302For Sale
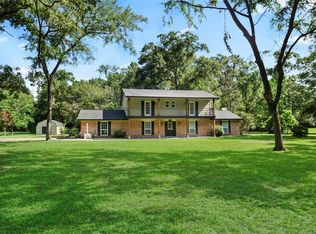 MLS ID #85119814, Steven Boll, Southern Heritage Realty, LLC. HAR
