Located in the gated Courts at Auburn Lakes on a premier oversized half-acre lot along the 13th hole of Willow Creek Golf Club, this distinctive home offers exceptional golf course views and resort-style outdoor living. Enjoy a pool & spa with rock waterfall, covered porch with brick fireplace, outdoor kitchen with grill, refrigerator & sink, plus a second-floor lanai overlooking the course. Two bedrooms down! The island kitchen with stainless appliances opens to a light-filled family room with cast stone fireplace & built-ins. The primary suite offers patio access, remodeled bath with walk-in shower & vessel tub & an impressive 18'x11' closet. Formal dining overlooks the pool. Upstairs features a spacious game room with wet bar, 2 bedrooms, full bath & custom office with built-ins & lanai access. Oversized garage includes a workbench & 3rd bay for a golf cart. Front and back lawn care included in HOA. Tankless water heater. Wired for generator. Minutes from The Woodlands, TX-99, I-45.
For sale
$650,000
25119 Arcane Ct, Spring, TX 77389
4beds
2,682sqft
Single Family Residence
Built in 2003
0.52 Acres Lot
$632,700 Zestimate®
$242/sqft
$150/mo HOA
What's special
Exceptional golf course viewsPremier oversized half-acre lotLight-filled family roomResort-style outdoor livingTankless water heater
- 13 days
- 527
- 92
Likely to sell faster than
Zillow last checked:
Listing updated:
Listed by:
Ray Larson TREC #0550080 713-899-9255,
eXp Realty LLC
Source: HAR,MLS#: 93011716
Facts & features
Interior
Bedrooms & bathrooms
- Bedrooms: 4
- Bathrooms: 3
- Full bathrooms: 3
Primary bedroom
- Level: First
- Area: 210
- Dimensions: 15x14
Bedroom
- Level: Second
- Area: 156
- Dimensions: 13x12
Bedroom
- Level: Second
- Area: 240
- Dimensions: 20x12
Bedroom
- Level: First
- Area: 156
- Dimensions: 13x12
Other
- Level: Second
- Area: 168
- Dimensions: 14x12
Breakfast
- Level: First
- Area: 126
- Dimensions: 14x9
Dining room
- Level: First
- Area: 192
- Dimensions: 16x12
Other
- Level: First
- Area: 198
- Dimensions: 18x11
Family room
- Level: First
- Area: 330
- Dimensions: 22x15 irreg
Game room
- Level: Second
- Area: 336
- Dimensions: 24x14
Kitchen
- Level: First
- Area: 234
- Dimensions: 18x13
Primary bath
- Level: First
- Area: 221
- Dimensions: 17x13
Utility room
- Level: First
- Area: 60
- Dimensions: 10x6
Heating
- Natural Gas, Zoned
Cooling
- Ceiling Fan(s), Electric, Zoned
Appliances
- Included: Water Heater, Disposal, Dryer, Refrigerator, Washer, Wine Refrigerator, Convection Oven, Double Oven, Electric Oven, Microwave, Gas Cooktop, Dishwasher
- Laundry: Electric Dryer Hookup, Washer Hookup
Features
- Crown Molding, Formal Entry/Foyer, High Ceilings, Vaulted Ceiling, Wet Bar, Wired for Sound, 2 Bedrooms Down, En-Suite Bath, Primary Bed - 1st Floor, Split Plan, Walk-In Closet(s)
- Flooring: Carpet, Laminate, Tile
- Windows: Insulated/Low-E windows, Window Coverings
- Number of fireplaces: 2
- Fireplace features: Outside, Gas, Wood Burning
Interior area
- Total structure area: 2,682
- Total interior livable area: 2,682 sqft
Video & virtual tour
Property
Parking
- Total spaces: 2
- Parking features: Electric Gate, Attached, Oversized, Garage Door Opener, Double-Wide Driveway, Workshop in Garage
- Attached garage spaces: 2
Features
- Stories: 2
- Patio & porch: Covered
- Exterior features: Balcony, Outdoor Kitchen, Sprinkler System
- Has private pool: Yes
- Pool features: Heated, In Ground, Pool/Spa Combo
- Has spa: Yes
- Spa features: Spa/Hot Tub
- Fencing: Back Yard
Lot
- Size: 0.52 Acres
- Features: Cul-De-Sac, Near Golf Course, On Golf Course, Subdivided, 1/2 Up to 1 Acre
Details
- Parcel number: 1220960010029
Construction
Type & style
- Home type: SingleFamily
- Architectural style: Traditional
- Property subtype: Single Family Residence
Materials
- Blown-In Insulation, Brick, Stucco
- Foundation: Slab
- Roof: Composition
Condition
- New construction: No
- Year built: 2003
Utilities & green energy
- Sewer: Public Sewer
- Water: Water District
Green energy
- Energy efficient items: Attic Vents, Thermostat, HVAC, Exposure/Shade
Community & HOA
Community
- Features: Subdivision Tennis Court
- Subdivision: Courts At Auburn Lakes
HOA
- Has HOA: Yes
- Amenities included: Controlled Access
- HOA fee: $1,800 annually
Location
- Region: Spring
Financial & listing details
- Price per square foot: $242/sqft
- Tax assessed value: $569,862
- Annual tax amount: $14,041
- Date on market: 10/1/2026
- Listing terms: Cash,Conventional,FHA,VA Loan
Estimated market value
$632,700
$601,000 - $664,000
$4,574/mo
Price history
| Date | Event | Price |
|---|---|---|
| 10/1/2026 | Listed for sale | $650,000$242/sqft |
Source:  HAR #93011716 Report a problem HAR #93011716 Report a problem | ||
Public tax history
| Year | Property taxes | Tax assessment |
|---|---|---|
| 2025 | -- | $569,862 +3.8% |
| 2024 | $8,230 +15.7% | $548,808 +12.8% |
| 2023 | $7,114 -11.7% | $486,476 -3.1% |
| 2022 | $8,057 | $502,082 +21.7% |
| 2021 | -- | $412,633 -5.5% |
| 2020 | $8,664 +365.1% | $436,781 -5.6% |
| 2019 | $1,863 -78.4% | $462,726 +18.6% |
| 2018 | $8,627 | $390,000 |
| 2017 | $8,627 -17.2% | $390,000 |
| 2016 | $10,424 +9.9% | $390,000 -7.6% |
| 2015 | $9,484 | $422,000 +12.6% |
| 2014 | $9,484 | $374,641 +5.5% |
| 2013 | -- | $355,000 +19.3% |
| 2012 | -- | $297,571 |
| 2011 | -- | $297,571 |
| 2010 | -- | $297,571 |
| 2009 | -- | $297,571 |
| 2007 | -- | $297,571 -3.4% |
| 2006 | -- | $308,000 -8.5% |
| 2005 | -- | $336,600 |
Find assessor info on the county website
Monthly payment
Est. payment
Payment breakdown
Explore the cost of this home by adjusting the details. Changes won't be saved.Climate risks
Neighborhood: 77389
Nearby schools
Schools provided by the listing agent
- Elementary: French Elementary School (Klein)
- Middle: Hofius Intermediate School
- High: Klein Oak High School
Source: HAR. This data may not be complete. We recommend contacting the local school district to confirm school assignments for this home.

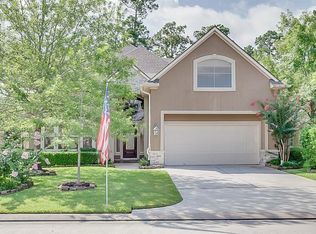
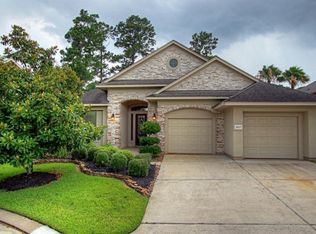
Similar homes
- $625,0004 bd4 ba3.7k sqft25031 Northampton Forest Dr, Spring, TX 77389For Sale
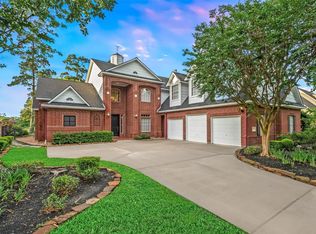 MLS ID #15679715, Jenny Overstreet, Martha Turner Sotheby's International Realty - The Woodlands. HAR
 - $585,0004 bd4 ba3.2k sqft6603 Etchstone Dr, Spring, TX 77389For Sale
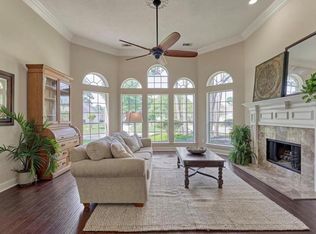 MLS ID #31555651, Stephanie Cooper, Compass RE Texas, LLC - The Woodlands. HAR
 - $599,0004 bd3 ba2.6k sqft54 Sky Terrace Pl, Spring, TX 77381For Sale
 MLS ID #13208954, Debora Schvartz, Coldwell Banker Realty - The Woodlands. HAR
 - $469,9954 bd3 ba3.3k sqft23610 Creekview Dr, Spring, TX 77389For Sale
 MLS ID #5811596, Jimmy Laguna, RE/MAX Signature. HAR
