CHECKS ALL the BOXES! Golf course views, a resort -style pool and a private gated community come together in this stunning 1.5-story home in the Courts of Auburn Lakes, overlooking the 13th hole of the Willow Creek Golf Club. A dramatic two-story entry welcomes you with soaring ceilings and expansive windows showcasing breathtaking golf course and pool views. The open concept island kitchen features quartz countertops, stainless appliances, gas cook-top, butler's pantry, and breakfast bar, flowing seamlessly into the spacious family room and breakfast area. The luxurious first floor primary suite offers a spa inspired bath, dual vanities, jetted tub, over-sized shower, and a walk-in closet with direct access to the laundry room. Upstairs discovery a generous game room, custom built-ins, study space and two spacious bedrooms with an updated Jack-and-Jill bath. Minutes to I-45, Toll 99, The Woodlands. HOA maintains front and backyards. Klein ISD, No flooding. See list of improvements.
Pending
$619,000
25123 Arcane Ct, Spring, TX 77389
3beds
3,018sqft
Single Family Residence
Built in 2002
9,652 Square Feet Lot
$606,900 Zestimate®
$205/sqft
$150/mo HOA
What's special
- 24 days
- 300
- 34
Likely to sell faster than
Zillow last checked:
Listing updated:
Listed by:
Julie Pflueger TREC #0500161 281-799-9168,
Walzel Properties - Corporate Office,
Jeanette Solis TREC #0527537 832-229-1123,
Walzel Properties - Corporate Office
Source: HAR,MLS#: 48621128
Facts & features
Interior
Bedrooms & bathrooms
- Bedrooms: 3
- Bathrooms: 3
- Full bathrooms: 2
- 1/2 bathrooms: 1
Primary bedroom
- Level: First
- Area: 324
- Dimensions: 18x18
Bedroom
- Level: Second
- Area: 169
- Dimensions: 13x13
Bedroom
- Level: Second
- Area: 204
- Dimensions: 17x12
Other
- Level: First
- Area: 136
- Dimensions: 17x8
Other
- Level: First
Other
- Level: Second
Breakfast
- Level: First
- Area: 121
- Dimensions: 11x11
Dining room
- Level: First
- Area: 192
- Dimensions: 16x12
Other
- Level: First
- Area: 160
- Dimensions: 16x10
Other
- Level: Second
Family room
- Level: First
- Area: 320
- Dimensions: 20x16
Game room
- Level: Second
- Area: 306
- Dimensions: 18x17
Kitchen
- Level: First
- Area: 256
- Dimensions: 16x16
Primary bath
- Level: First
- Area: 192
- Dimensions: 16x12
Utility room
- Level: First
- Area: 72
- Dimensions: 12x6
Heating
- Natural Gas
Cooling
- Ceiling Fan(s), Electric, Zoned
Appliances
- Included: ENERGY STAR Qualified Appliances, Disposal, Dryer, Refrigerator, Washer, Wine Refrigerator, Convection Oven, Double Oven, Electric Oven, Microwave, Gas Cooktop, Dishwasher, Exhaust Fan
- Laundry: Electric Dryer Hookup, Gas Dryer Hookup, Washer Hookup
Features
- Dry Bar, Formal Entry/Foyer, High Ceilings, Prewired for Alarm System, Vaulted Ceiling, Wet Bar, Wired for Sound, 2 Bedrooms Up, En-Suite Bath, Primary Bed - 1st Floor, Sitting Area, Walk-In Closet(s)
- Flooring: Carpet, Tile
- Windows: Insulated/Low-E windows, Window Coverings
Interior area
- Total structure area: 3,018
- Total interior livable area: 3,018 sqft
Property
Parking
- Total spaces: 2
- Parking features: Electric Gate, Attached, Oversized, Garage Door Opener, Double-Wide Driveway
- Attached garage spaces: 2
Features
- Stories: 2
- Patio & porch: Covered, Patio/Deck
- Exterior features: Back Green Space, Outdoor Kitchen, Side Yard, Sprinkler System
- Has private pool: Yes
- Pool features: Gunite, Heated, In Ground, Pool/Spa Combo
- Has spa: Yes
- Spa features: Spa/Hot Tub, Private
- Fencing: Back Yard,Full
Lot
- Size: 9,652 Square Feet
- Features: Back Yard, Near Golf Course, On Golf Course, Patio Lot, Subdivided, Wooded, 0 Up To 1/4 Acre
Details
- Parcel number: 1220960010028
Construction
Type & style
- Home type: SingleFamily
- Architectural style: Contemporary,Traditional
- Property subtype: Single Family Residence
Materials
- Blown-In Insulation, Brick, Stone, Stucco, Wood Siding
- Foundation: Slab
- Roof: Composition
Condition
- New construction: No
- Year built: 2002
Utilities & green energy
- Water: Public, Water District
Green energy
- Energy efficient items: Thermostat, HVAC, Exposure/Shade
Community & HOA
Community
- Security: Prewired for Alarm System
- Subdivision: Courts At Auburn Lakes
HOA
- Has HOA: Yes
- Amenities included: Controlled Access
- HOA fee: $1,800 annually
Location
- Region: Spring
Financial & listing details
- Price per square foot: $205/sqft
- Tax assessed value: $509,722
- Annual tax amount: $12,569
- Date on market: 9/20/2026
- Listing terms: Cash,Conventional
- Ownership: Full Ownership
- Road surface type: Concrete, Curbs, Gutters
Estimated market value
$606,900
$577,000 - $637,000
$4,187/mo
Price history
| Date | Event | Price |
|---|---|---|
| 10/7/2026 | Pending sale | $619,000$205/sqft |
Source:  HAR #48621128 Report a problem HAR #48621128 Report a problem | ||
| 9/21/2026 | Listed for sale | $619,000+39.1%$205/sqft |
Source: HAR #48621128 Report a problem | ||
| 11/27/2018 | Listing removed | $445,000$147/sqft |
Source: Keller Williams Realty - The Woodlands #59862046 Report a problem | ||
| 10/24/2018 | Pending sale | $445,000$147/sqft |
Source: Keller Williams Realty - The Woodlands #59862046 Report a problem | ||
| 8/20/2018 | Price change | $445,000-3.1%$147/sqft |
Source: Keller Williams Realty - The Woodlands #59862046 Report a problem | ||
| 7/31/2018 | Price change | $459,000-2.1%$152/sqft |
Source: Keller Williams Realty - The Woodlands #59862046 Report a problem | ||
| 6/7/2018 | Price change | $469,000-0.2%$155/sqft |
Source: Keller Williams Realty - The Woodlands #59862046 Report a problem | ||
| 5/2/2018 | Price change | $469,999-1.1%$156/sqft |
Source: Rod Scarborough Properties #28956471 Report a problem | ||
| 3/1/2018 | Price change | $474,9990%$157/sqft |
Source: Rod Scarborough Properties #28956471 Report a problem | ||
| 2/18/2018 | Listed for sale | $475,000-2.9%$157/sqft |
Source: Rod Scarborough Properties #67031224 Report a problem | ||
| 7/28/2017 | Price change | $489,000-1.8%$162/sqft |
Source: Rod Scarborough Properties #67031224 Report a problem | ||
| 4/21/2017 | Listed for sale | $498,000+1.7%$165/sqft |
Source: Rod Scarborough Properties #67031224 Report a problem | ||
| 2/15/2013 | Listing removed | $489,900$162/sqft |
Source: Rod Scarborough Properties #21478984 Report a problem | ||
| 8/23/2012 | Price change | $489,900-1.2%$162/sqft |
Source: Rod Scarborough Properties #21478984 Report a problem | ||
| 3/26/2012 | Listed for sale | $495,900$164/sqft |
Source: Rod Scarborough Properties #21478984 Report a problem | ||
Public tax history
| Year | Property taxes | Tax assessment |
|---|---|---|
| 2025 | $9,608 +21.9% | $509,722 -1% |
| 2024 | $7,880 +14.5% | $514,858 +9% |
| 2023 | $6,880 -13.8% | $472,533 +5% |
| 2022 | $7,985 | $450,061 +8.9% |
| 2021 | -- | $413,213 |
| 2020 | $8,179 +169.7% | $413,213 |
| 2019 | $3,033 | $413,213 |
| 2018 | -- | $413,213 |
| 2017 | -- | $413,213 |
| 2016 | -- | $413,213 |
| 2015 | -- | $413,213 +24% |
| 2014 | -- | $333,212 +4.2% |
| 2013 | -- | $319,782 +14.8% |
| 2012 | -- | $278,500 |
| 2011 | -- | $278,500 |
| 2010 | -- | $278,500 |
| 2009 | -- | $278,500 |
| 2007 | -- | $278,500 |
| 2006 | -- | $278,500 -6% |
| 2005 | -- | $296,433 +6.7% |
| 2004 | -- | $277,700 +35.3% |
| 2003 | -- | $205,200 |
Find assessor info on the county website
Monthly payment
Est. payment
Payment breakdown
Explore the cost of this home by adjusting the details. Changes won't be saved.Climate risks
Neighborhood: 77389
Nearby schools
Schools provided by the listing agent
- Elementary: French Elementary School (Klein)
- Middle: Hofius Intermediate School
- High: Klein Oak High School
Source: HAR. This data may not be complete. We recommend contacting the local school district to confirm school assignments for this home.
Similar homes
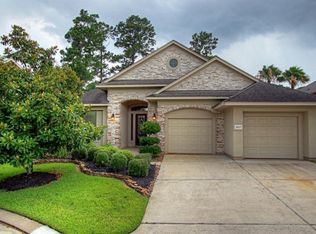
- $650,0004 bd3 ba2.6k sqft25119 Arcane Ct, Spring, TX 77389For Sale
 MLS ID #93011716, Ray Larson, eXp Realty LLC. HAR
 - $575,0003 bd3 ba2.6k sqft25023 Northampton Terrace Dr, Spring, TX 77389For Sale
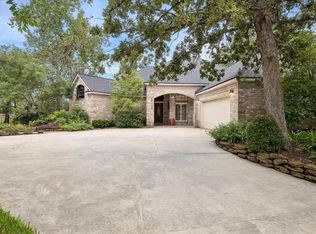 MLS ID #64934101, Cathleen Davis, Better Homes and Gardens Real Estate Gary Greene - The Woodlands. HAR
 - $--4 bd4 ba3k sqft25211 Pineglen Terrace Dr, Spring, TX 77389Auction
 Auction.com 2
 - $--4 bd4 ba4k sqft24026 Bridge Way, Spring, TX 77389Auction
 Auction.com 2
