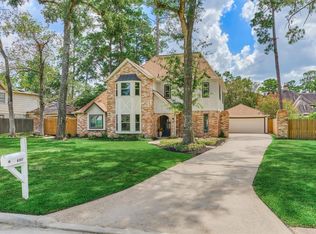
Space, style & personality come together in this custom Northampton home on an exceptionally large lot! Soaring ceilings, detailed millwork & built-ins lead to an expansive living room with Austin limestone fireplace. The spacious kitchen features exotic granite, abundant cabinetry, oversized island & 2025 double ovens. Flexible first-floor bonus room plus private primary suite down; 3 bedrooms up include an en-suite & Jack-and-Jill bath. Outside, enjoy a pool, covered patio & incredible green space. Thoughtful updates include a 2024 downstairs HVAC system with replaced attic ductwork & added return, whole-house water softener, RO system serving kitchen & refrigerator, HVAC UV lights, solar attic fan & whole-home surge protector. Pool improvements include updated pump motors, filter, timers & vacuum, plus a removable pool fence. Northampton offers pools, tennis & more!
For sale
$575,000
5911 Bayonne Dr, Spring, TX 77389
4beds
3,118sqft
Single Family Residence
Built in 1984
0.52 Acres Lot
$558,700 Zestimate®
$184/sqft
$40/mo HOA
What's special
Austin limestone fireplaceExceptionally large lotExotic graniteFlexible first-floor bonus roomDetailed millwork and built-insSolar attic fanCovered patio
- 7 days
- 411
- 37
Likely to sell faster than
Zillow last checked:
Listing updated:
Listed by:
Kristine Bridges TREC #0583170 832-538-9018,
RE/MAX Integrity
Source: HAR,MLS#: 85783450
Facts & features
Interior
Bedrooms & bathrooms
- Bedrooms: 4
- Bathrooms: 4
- Full bathrooms: 3
- 1/2 bathrooms: 1
Primary bedroom
- Level: First
- Area: 247
- Dimensions: 13 x 19
Bedroom
- Level: Second
- Area: 143
- Dimensions: 13 x 11
Bedroom
- Level: Second
- Area: 165
- Dimensions: 11 x 15
Bedroom
- Level: Second
- Area: 182
- Dimensions: 13 x 14
Breakfast
- Level: First
- Area: 143
- Dimensions: 13 x 11
Dining room
- Level: First
- Area: 154
- Dimensions: 11 x 14
Game room
- Level: Second
- Area: 252
- Dimensions: 18 x 14
Kitchen
- Level: First
- Area: 225
- Dimensions: 15 x 15
Living room
- Level: First
- Area: 390
- Dimensions: 15 x 26
Heating
- Natural Gas
Cooling
- Ceiling Fan(s), Electric
Appliances
- Included: Disposal, Convection Oven, Double Oven, Electric Cooktop, Dishwasher
- Laundry: Electric Dryer Hookup, Gas Dryer Hookup, Washer Hookup
Features
- Crown Molding, Formal Entry/Foyer, High Ceilings, Vaulted Ceiling, 3 Bedrooms Up, Primary Bed - 1st Floor, Split Plan, Walk-In Closet(s)
- Flooring: Carpet, Concrete, Tile
- Windows: Window Coverings
- Number of fireplaces: 1
- Fireplace features: Gas Log
Interior area
- Total structure area: 3,118
- Total interior livable area: 3,118 sqft
Property
Parking
- Total spaces: 2
- Parking features: Garage, Garage Door Opener
- Attached garage spaces: 2
Features
- Stories: 2
- Patio & porch: Covered, Patio/Deck
- Exterior features: Sprinkler System
- Has private pool: Yes
- Pool features: Gunite, In Ground, Pool/Spa Combo
- Has spa: Yes
- Fencing: Back Yard
Lot
- Size: 0.52 Acres
- Dimensions: 80 x 174
- Features: Subdivided, Wooded, 1/2 Up to 1 Acre
Details
- Parcel number: 1157950040009
Construction
Type & style
- Home type: SingleFamily
- Architectural style: Traditional
- Property subtype: Single Family Residence
Materials
- Brick, Stone, Wood Siding
- Foundation: Slab
- Roof: Composition
Condition
- New construction: No
- Year built: 1984
Utilities & green energy
- Water: Water District
Green energy
- Energy efficient items: Attic Vents, Thermostat, Exposure/Shade
Community & HOA
Community
- Subdivision: Northampton Sec 08
HOA
- Has HOA: Yes
- Amenities included: Basketball Court, Picnic Area, Playground, Pond
- HOA fee: $475 annually
Location
- Region: Spring
Financial & listing details
- Price per square foot: $184/sqft
- Tax assessed value: $501,705
- Annual tax amount: $12,870
- Date on market: 9/25/2026
- Listing terms: Cash,Conventional,FHA,VA Loan
- Exclusions: All Potted Plants And Cedar Planters And Swing Set
Estimated market value
$558,700
$531,000 - $587,000
$4,655/mo
Price history
| Date | Event | Price |
|---|---|---|
| 9/25/2026 | Listed for sale | $575,000+5.5%$184/sqft |
Source:  HAR #85783450 Report a problem HAR #85783450 Report a problem | ||
| 4/4/2023 | Listing removed | -- |
Source: HAR #28569186 Report a problem | ||
| 3/13/2023 | Pending sale | $545,000$175/sqft |
Source: HAR #28569186 Report a problem | ||
| 3/10/2023 | Listed for sale | $545,000$175/sqft |
Source: HAR #28569186 Report a problem | ||
| 6/11/2009 | Sold | -- |
Source: Agent Provided Report a problem | ||
| 3/24/2008 | Sold | -- |
Source: Agent Provided Report a problem | ||
Public tax history
| Year | Property taxes | Tax assessment |
|---|---|---|
| 2025 | $7,341 -2.1% | $501,705 +1.8% |
| 2024 | $7,497 +16.4% | $492,671 +1% |
| 2023 | $6,440 -9.9% | $487,713 +13.7% |
| 2022 | $7,148 | $429,124 +16.4% |
| 2021 | -- | $368,777 +9.8% |
| 2020 | $6,573 +194% | $335,720 +10.1% |
| 2019 | $2,236 -70.9% | $304,860 |
| 2018 | $7,672 | $304,860 |
| 2017 | $7,672 +10.3% | $304,860 |
| 2016 | $6,954 +20.8% | $304,860 +5.3% |
| 2015 | $5,759 | $289,485 +19.1% |
| 2014 | $5,759 | $243,029 +22.3% |
| 2013 | -- | $198,758 |
| 2012 | -- | $198,758 |
| 2011 | -- | $198,758 -15.7% |
| 2010 | -- | $235,887 +12.7% |
| 2009 | -- | $209,264 +6.9% |
| 2007 | -- | $195,765 -0.7% |
| 2006 | -- | $197,100 |
| 2005 | -- | $197,100 |
| 2004 | -- | $197,100 |
| 2003 | -- | $197,100 +11.2% |
| 2002 | -- | $177,200 |
| 2001 | -- | $177,200 +5.6% |
| 2000 | -- | $167,800 |
Find assessor info on the county website
Monthly payment
Est. payment
Payment breakdown
Explore the cost of this home by adjusting the details. Changes won't be saved.Climate risks
Neighborhood: 77389
Nearby schools
Schools provided by the listing agent
- Elementary: Northampton Elementary School
- Middle: Hildebrandt Intermediate School
- High: Klein Oak High School
Source: HAR. This data may not be complete. We recommend contacting the local school district to confirm school assignments for this home.
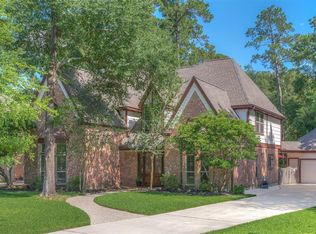
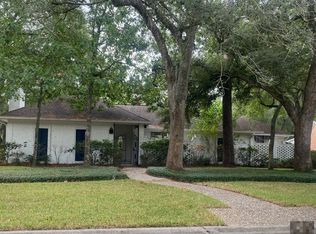
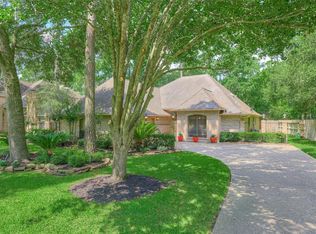
Similar homes
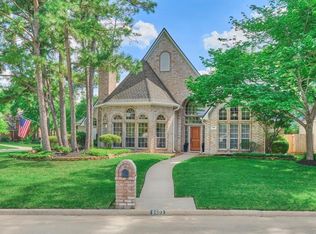
- $585,0004 bd4 ba3.2k sqft6603 Etchstone Dr, Spring, TX 77389For Sale
 MLS ID #31555651, Stephanie Cooper, Compass RE Texas, LLC - The Woodlands. HAR
 - $565,0004 bd4 ba2.6k sqft6307 Hickorycrest Dr, Spring, TX 77389For Sale
 MLS ID #43532598, Stephanie Cooper, Compass RE Texas, LLC - The Woodlands. HAR
 - $650,0004 bd3 ba2.6k sqft25119 Arcane Ct, Spring, TX 77389For Sale
 MLS ID #93011716, Ray Larson, eXp Realty LLC. HAR
 - $579,9904 bd5 ba3.6k sqft5202 Creekland Cir, Spring, TX 77389For Sale
 MLS ID #60427996, Scott Laird, Keller Williams Realty The Woodlands. HAR
