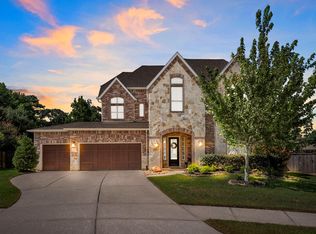
Don't miss this MOVE IN READY home located in McKenzie Park. Easy access to TX-99, I45, only mins to The Woodlands, w/ lots of nearby shopping & dining. Beautifully appointed 1.5-story home situated on a desirable CORNER CUL DE SAC lot, offering 4 bedrooms—all down—3 full & 2 half baths. Soaring ceilings and hand-scraped hardwood floors create an elegant first impression. The chef-inspired kitchen features granite countertops, stainless double ovens, gas cooktop, pot filler, under-cabinet lighting & butler’s bar, opening to the breakfast area and spacious living room with gas-log fireplace. The private primary retreat has dual vanities, makeup area, soaking tub, oversized shower & large walk-in closet with built-ins. Upstairs game room includes wine fridge & microwave. Enjoy year-round entertaining on the covered patio with outdoor kitchen & fireplace. Formal dining and spacious utility room with sink & abundant cabinetry. Zoned to Klein ISD. Schedule your private tour today!
For sale
Price cut: $20K (10/13)
$559,990
5202 Creekland Cir, Spring, TX 77389
4beds
3,605sqft
Single Family Residence
Built in 2014
0.31 Acres Lot
$552,000 Zestimate®
$155/sqft
$114/mo HOA
What's special
Gas-log fireplaceOutdoor kitchenHand-scraped hardwood floorsGranite countertopsPrivate primary retreatCovered patioFormal dining
- 31 days
- 399
- 44
Zillow last checked:
Listing updated:
Listed by:
Scott Laird TREC #0621260 281-339-1800,
Keller Williams Realty The Woodlands
Source: HAR,MLS#: 60427996
Facts & features
Interior
Bedrooms & bathrooms
- Bedrooms: 4
- Bathrooms: 5
- Full bathrooms: 3
- 1/2 bathrooms: 2
Primary bedroom
- Level: First
- Area: 270
- Dimensions: 15x18
Bedroom
- Level: First
- Area: 120
- Dimensions: 10x12
Bedroom
- Level: First
- Area: 182
- Dimensions: 13x14
Bedroom
- Level: First
- Area: 165
- Dimensions: 15x11
Breakfast
- Level: First
- Area: 110
- Dimensions: 10x11
Dining room
- Level: First
- Area: 340
- Dimensions: 20x17
Family room
- Level: First
- Area: 450
- Dimensions: 25x18
Game room
- Level: Second
- Area: 522
- Dimensions: 18x29
Kitchen
- Level: First
- Area: 192
- Dimensions: 8x24
Utility room
- Level: First
- Area: 66
- Dimensions: 6x11
Heating
- Natural Gas
Cooling
- Ceiling Fan(s), Electric
Appliances
- Included: Disposal, Double Oven, Microwave, Gas Range, Dishwasher
- Laundry: Electric Dryer Hookup, Washer Hookup
Features
- Formal Entry/Foyer, High Ceilings, All Bedrooms Down, Primary Bed - 1st Floor
- Flooring: Carpet, Tile, Wood
- Number of fireplaces: 2
Interior area
- Total structure area: 3,605
- Total interior livable area: 3,605 sqft
Property
Parking
- Total spaces: 3
- Parking features: Attached, Tandem, Double-Wide Driveway
- Attached garage spaces: 3
Features
- Stories: 1
- Patio & porch: Covered
- Fencing: Back Yard
Lot
- Size: 0.31 Acres
- Features: Subdivided, 1/4 Up to 1/2 Acre
Details
- Parcel number: 1346350030019
Construction
Type & style
- Home type: SingleFamily
- Architectural style: Traditional
- Property subtype: Single Family Residence
Materials
- Brick, Cement Siding, Stucco
- Foundation: Slab
- Roof: Composition
Condition
- New construction: No
- Year built: 2014
Details
- Builder name: EMERALD HOMES
Utilities & green energy
- Water: Water District
Green energy
- Energy efficient items: Thermostat
Community & HOA
Community
- Subdivision: Mckenzie Park
HOA
- Has HOA: Yes
- HOA fee: $1,369 annually
Location
- Region: Spring
Financial & listing details
- Price per square foot: $155/sqft
- Tax assessed value: $567,761
- Annual tax amount: $15,418
- Date on market: 9/18/2026
- Listing terms: Cash,Conventional,FHA,VA Loan
- Exclusions: None
- Ownership: Full Ownership
- Road surface type: Concrete, Curbs
Estimated market value
$552,000
$524,000 - $580,000
$3,171/mo
Price history
| Date | Event | Price |
|---|---|---|
| 10/13/2026 | Price change | $559,990-3.4%$155/sqft |
Source:  HAR #60427996 Report a problem | ||
| 9/18/2026 | Listed for sale | $579,990$161/sqft |
Source: HAR #60427996 Report a problem | ||
| 9/23/2015 | Sold | -- |
Source: Agent Provided Report a problem | ||
Public tax history
| Year | Property taxes | Tax assessment |
|---|---|---|
| 2025 | $3,636 -12.8% | $567,761 +6.9% |
| 2024 | $4,169 +0.1% | $531,017 -1.9% |
| 2023 | $4,165 -33.5% | $541,269 +0% |
| 2022 | $6,266 | $541,044 +28.5% |
| 2021 | -- | $421,039 +9.7% |
| 2020 | $5,622 +209.5% | $383,760 -8.6% |
| 2019 | $1,817 -82.6% | $420,000 +7.1% |
| 2018 | $10,440 | $392,074 -1.9% |
| 2017 | $10,440 -42.2% | $399,701 -26.9% |
| 2016 | $18,051 +900.6% | $546,953 +18.1% |
| 2015 | $1,804 | $463,190 |
| 2014 | $1,804 | -- |
Find assessor info on the county website
Monthly payment
Est. payment
Payment breakdown
Explore the cost of this home by adjusting the details. Changes won't be saved.Climate risks
Neighborhood: 77389
Nearby schools
Schools provided by the listing agent
- Elementary: Northampton Elementary School
- Middle: Hildebrandt Intermediate School
- High: Klein Collins High School
Source: HAR. This data may not be complete. We recommend contacting the local school district to confirm school assignments for this home.


Similar homes
- $569,9004 bd4 ba3.1k sqft5911 Bayonne Dr, Spring, TX 77389For Sale
 MLS ID #85783450, Kristine Bridges, RE/MAX Integrity. HAR
- $--4 bd4 ba4k sqft24026 Bridge Way, Spring, TX 77389Auction
 Auction.com 2
- $--4 bd4 ba3k sqft25211 Pineglen Terrace Dr, Spring, TX 77389Auction
 Auction.com 2
- $550,0005 bd4 ba3.1k sqft24526 Grayson Falls Ln, Spring, TX 77389For Sale
 MLS ID #54080495, Matthew Clegg, Realty ONE Group Iconic. HAR
