Welcome to 5206 Creekland Circle, a stunning 3,532-square-foot home tucked away on a spacious cul-de-sac lot in a desirable community. With an expansive floor plan, private pool and spa, and incredible indoor and outdoor living spaces, this home is designed for both everyday living and unforgettable gatherings. At the heart of the home, the open kitchen, living, and dining areas create the perfect space to connect. The kitchen is truly the centerpiece, featuring a rare oversized island, granite countertops, under-cabinet lighting, abundant storage, and plenty of room for everyone to gather. A nearby formal dining room provides additional space for entertaining or special occasions. The generously sized main-level primary suite offers a private retreat positioned at the back of the home. The impressive ensuite bath features a jacuzzi tub, a separate shower, and a huge walk-in closet provides the space and comfort you deserve. A bright, naturally lit office adds a dedicated space for working from home, studying, or pursuing hobbies. Upstairs, three additional bedrooms and two full baths offer flexibility for family, guests, or whatever your lifestyle requires. The wet bar and media room are ready for movie nights and game-day gatherings, while the spacious game room provides the perfect hangout for teens, a workout area, play space, or hobby zone. As you step outside—your private pool and spa, outdoor kitchen, and generous outdoor living space create your own backyard retreat, perfect for relaxing on sunny afternoons, entertaining friends, or making memories with family. Thoughtful upgrades include an irrigation system, a 3-car garage with a 240V EV outlet, mudroom cubbies, a water softener and more. You will have space to gather, room to grow, resort-style backyard, cul-de-sac setting, convenient to schools, shopping, dining, hiking trails, parks, and major roadways. Don’t miss your opportunity to make 5206 Creekland Circle home!
Pending
$649,000
5206 Creekland Cir, Spring, TX 77389
4beds
3,532sqft
Single Family Residence
Built in 2015
0.29 Acres Lot
$-- Zestimate®
$184/sqft
$114/mo HOA
What's special
Private pool and spaSpacious cul-de-sac lotOutdoor kitchenBright naturally lit officeFormal dining roomResort-style backyardGenerous outdoor living space
- 47 days
- 91
- 7
Likely to sell faster than
Zillow last checked:
Listing updated:
Listed by:
Keely Rex (512) 703-0998,
Intege Realty LLC (512) 703-0998
Source: Unlock MLS,MLS#: 3681577
Facts & features
Interior
Bedrooms & bathrooms
- Bedrooms: 4
- Bathrooms: 4
- Full bathrooms: 3
- 1/2 bathrooms: 1
- Main level bedrooms: 1
Heating
- Central
Cooling
- Ceiling Fan(s)
Appliances
- Included: Bar Fridge, Built-In Oven(s), Cooktop, Dishwasher, Disposal, Exhaust Fan, Microwave, Oven, Range, Wine Refrigerator
Features
- Breakfast Bar, Ceiling Fan(s), High Ceilings, Stone Counters, Eat-in Kitchen, Entrance Foyer, French Doors, Kitchen Island, Multiple Dining Areas, Open Floorplan, Pantry, Primary Bedroom on Main, Study/Home Office
- Flooring: Carpet, Tile, Wood
- Windows: Blinds, Window Treatments
- Number of fireplaces: 1
- Fireplace features: Family Room, Gas Starter, Living Room
Interior area
- Total interior livable area: 3,532 sqft
Video & virtual tour
Property
Parking
- Total spaces: 3
- Parking features: Attached, Door-Multi, Driveway, Garage, Garage Faces Front
- Attached garage spaces: 3
Accessibility
- Accessibility features: None
Features
- Levels: Two
- Stories: 2
- Patio & porch: Covered, Front Porch, Patio, Porch, Rear Porch
- Exterior features: Gutters Full, Outdoor Grill, Private Yard
- Has private pool: Yes
- Pool features: In Ground, Pool/Spa Combo
- Spa features: Heated, Hot Tub, In Ground
- Fencing: Back Yard, Fenced, Privacy, Wood
- Has view: Yes
- View description: Pool, Trees/Woods
- Waterfront features: None
Lot
- Size: 0.29 Acres
- Features: Back Yard, Cul-De-Sac, Curbs, Front Yard, Private
Details
- Additional structures: None
- Parcel number: 1346350030020
- Special conditions: Standard
Construction
Type & style
- Home type: SingleFamily
- Property subtype: Single Family Residence
Materials
- Foundation: Slab
- Roof: Composition, Shingle
Condition
- Resale
- New construction: No
- Year built: 2015
Utilities & green energy
- Sewer: See Remarks
- Water: Municipal Utility District (MUD)
- Utilities for property: See Remarks
Community & HOA
Community
- Features: Common Grounds, Curbs, Picnic Area, Sidewalks, Street Lights
- Subdivision: McKenzie Park Sec 1
HOA
- Has HOA: Yes
- Services included: Common Area Maintenance
- HOA fee: $1,369 annually
- HOA name: McKenzie Park HOA
Location
- Region: Spring
Financial & listing details
- Price per square foot: $184/sqft
- Tax assessed value: $605,632
- Annual tax amount: $15,713
- Date on market: 9/2/2026
- Listing terms: Cash,Conventional,FHA,VA Loan
Estimated market value
Not available
Estimated sales range
Not available
Not available
Price history
| Date | Event | Price |
|---|---|---|
| 10/1/2026 | Pending sale | $649,000$184/sqft |
Source:  Unlock MLS #3681577 Report a problem | ||
| 9/20/2026 | Contingent | $649,000$184/sqft |
Source: Unlock MLS #3681577 Report a problem | ||
| 9/2/2026 | Listed for sale | $649,000$184/sqft |
Source: Unlock MLS #3681577 Report a problem | ||
Public tax history
| Year | Property taxes | Tax assessment |
|---|---|---|
| 2025 | $9,034 +7.7% | $605,632 +9.6% |
| 2024 | $8,388 +15.7% | $552,644 -0.9% |
| 2023 | $7,252 -9.1% | $557,455 +4.7% |
| 2022 | $7,980 | $532,358 +30.2% |
| 2021 | -- | $408,887 +3.2% |
| 2020 | $7,826 +162.3% | $396,098 -2.6% |
| 2019 | $2,983 -74.3% | $406,477 +1.6% |
| 2018 | $11,601 | $400,000 +11.7% |
| 2017 | $11,601 +3.3% | $358,260 +5.3% |
| 2016 | $11,227 +551.9% | $340,178 +368.7% |
| 2015 | $1,722 | $72,579 |
| 2014 | $1,722 | -- |
Find assessor info on the county website
Monthly payment
Est. payment
Payment breakdown
Explore the cost of this home by adjusting the details. Changes won't be saved.Climate risks
Neighborhood: 77389
Nearby schools
Schools provided by the listing agent
- Elementary: Northampton
- Middle: Hildebrandt Intermediate School
- High: Klein Collins
- District: Klein Isd
Source: Unlock MLS. This data may not be complete. We recommend contacting the local school district to confirm school assignments for this home.


Similar homes
- $599,9994 bd4 ba3.3k sqft7907 Augusta Creek Ct, Spring, TX 77389For Sale
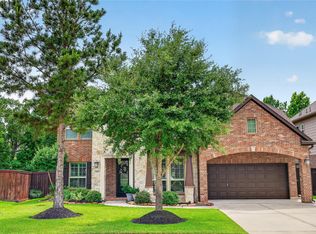 MLS ID #29438498, Michele Schumacher, CB&A, Realtors. HAR
- $645,0004 bd4 ba2.9k sqft28309 Sterling Oak Dr, Spring, TX 77386For Sale
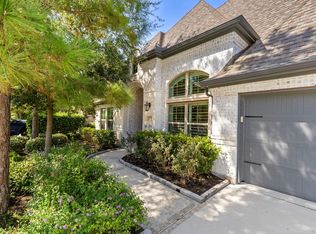 MLS ID #77156174, Cheri Copeland, Keller Williams Realty The Woodlands. HAR
- $849,0003 bd4 ba3.1k sqft7123 Julie Pond Ln, Spring, TX 77389For Sale
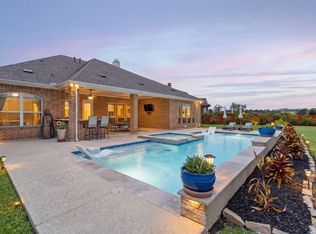 MLS ID #10257011, Michelle Marek, Compass RE Texas, LLC - The Woodlands. HAR
- $--4 bd4 ba3.1k sqft27902 Chiapas Dr, Spring, TX 77386Auction
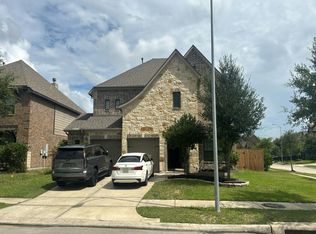 Auction.com 2
