Beautifully maintained patio home tucked away on a quiet cul-de-sac in The Woodlands Creekside Park. This flexible casita-style floor plan features a private courtyard with gas-log fireplace and a secondary bedroom with its own private entrance and en-suite bath, perfect for guests or multi-generational living. The open kitchen and living area features quartz countertops, a large island with gas cooktop, abundant storage and extensive hardwood flooring. Spacious primary suite offers a beautifully appointed bath and oversized walk-in closet with direct access to the laundry room. Plantation shutters and custom touches throughout. Upstairs offers a game/media room, additional flex room or home office and half bath. Enjoy the large backyard with plenty of room for a future pool, plus an attached 2-car garage with epoxy flooring. Whole home generator too!
For sale
$570,000
7 Sleeping Colt Pl, Spring, TX 77389
3beds
2,628sqft
Single Family Residence
Built in 2011
9,665 Square Feet Lot
$555,100 Zestimate®
$217/sqft
$-- HOA
What's special
Beautifully maintained patio homeLarge backyardCustom touches throughoutExtensive hardwood flooringQuartz countertopsAbundant storageBeautifully appointed bath
- 36 days
- 288
- 39
Zillow last checked:
Listing updated:
Listed by:
Jennifer Carpenter TREC #0785446 281-832-1313,
LPT Realty, LLC
Source: HAR,MLS#: 83388778
Facts & features
Interior
Bedrooms & bathrooms
- Bedrooms: 3
- Bathrooms: 4
- Full bathrooms: 3
- 1/2 bathrooms: 1
Primary bedroom
- Level: First
- Area: 238
- Dimensions: 17 x 14
Bedroom
- Level: First
- Area: 192
- Dimensions: 12 x 16
Bedroom
- Level: First
- Area: 121
- Dimensions: 11 x 11
Other
- Level: Second
- Area: 165
- Dimensions: 11 x 15
Other
- Level: Second
- Area: 40
- Dimensions: 5 x 8
Other
- Level: First
- Area: 40
- Dimensions: 5 x 8
Other
- Level: First
- Area: 40
- Dimensions: 5 x 8
Dining room
- Level: First
- Area: 190
- Dimensions: 19 x 10
Game room
- Level: Second
- Area: 110
- Dimensions: 11 x10
Kitchen
- Level: First
- Area: 210
- Dimensions: 15 x 14
Living room
- Level: First
- Area: 238
- Dimensions: 17 x 14
Primary bath
- Level: First
- Area: 144
- Dimensions: 12 x 12
Heating
- Natural Gas
Cooling
- Electric
Appliances
- Included: Disposal, Microwave, Dishwasher
- Laundry: Gas Dryer Hookup, Washer Hookup
Features
- All Bedrooms Down
- Number of fireplaces: 2
- Fireplace features: Gas Log
Interior area
- Total structure area: 2,628
- Total interior livable area: 2,628 sqft
Property
Parking
- Total spaces: 2
- Parking features: Attached
- Attached garage spaces: 2
Features
- Stories: 1
Lot
- Size: 9,665 Square Feet
- Features: Cul-De-Sac, 0 Up To 1/4 Acre
Details
- Parcel number: 1291260010027
Construction
Type & style
- Home type: SingleFamily
- Architectural style: Traditional
- Property subtype: Single Family Residence
Materials
- Brick
- Foundation: Slab
- Roof: Composition
Condition
- New construction: No
- Year built: 2011
Utilities & green energy
- Water: Water District
Community & HOA
Community
- Subdivision: The Woodlands Creekside Park 04
Location
- Region: Spring
Financial & listing details
- Price per square foot: $217/sqft
- Tax assessed value: $579,868
- Annual tax amount: $13,402
- Date on market: 10/5/2026
Estimated market value
$555,100
$527,000 - $583,000
$3,583/mo
Price history
| Date | Event | Price |
|---|---|---|
| 10/5/2026 | Listed for sale | $570,000+24.3%$217/sqft |
Source:  HAR #83388778 Report a problem | ||
| 12/20/2021 | Listing removed | -- |
Source: HAR #44109685 Report a problem | ||
| 12/6/2021 | Pending sale | $458,500$174/sqft |
Source: HAR #44109685 Report a problem | ||
| 12/4/2021 | Listed for sale | $458,500+25.6%$174/sqft |
Source: HAR #44109685 Report a problem | ||
| 2/28/2014 | Sold | -- |
Source: Agent Provided Report a problem | ||
| 1/29/2014 | Listed for sale | $365,000$139/sqft |
Source: Heritage Texas Properties #67038329 Report a problem | ||
Public tax history
| Year | Property taxes | Tax assessment |
|---|---|---|
| 2025 | $1,564 +16.4% | $579,868 +6.7% |
| 2024 | $1,344 -62.3% | $543,307 +2.5% |
| 2023 | $3,566 +132.8% | $529,976 +13% |
| 2022 | $1,532 | $469,077 +27.8% |
| 2021 | -- | $367,058 +4.8% |
| 2020 | $2,181 -1.4% | $350,147 +0.4% |
| 2019 | $2,211 -68.2% | $348,631 -3.4% |
| 2018 | $6,946 | $360,892 |
| 2017 | $6,946 -25.6% | $360,892 |
| 2016 | $9,339 +40.2% | $360,892 |
| 2015 | $6,661 | $360,892 +20.7% |
| 2014 | $6,661 | $299,117 +20.7% |
| 2013 | -- | $247,876 |
| 2012 | -- | $247,876 |
Find assessor info on the county website
Monthly payment
Est. payment
Payment breakdown
Explore the cost of this home by adjusting the details. Changes won't be saved.Climate risks
Neighborhood: Creekside Park
Nearby schools
Schools provided by the listing agent
- Elementary: Creekside Forest Elementary School
- Middle: Creekside Park Junior High School
- High: Tomball High School
Source: HAR. This data may not be complete. We recommend contacting the local school district to confirm school assignments for this home.
- $652,6003 bd4 ba2.6k sqft7 Sleeping Colt Pl, The Woodlands, TX 77389Off Market

- $668,8003 bd4 ba3.4k sqft3 Sleeping Colt Pl, Spring, TX 77389Off Market
- $654,1003 bd4 ba3.3k sqft11 Sleeping Colt Pl, Spring, TX 77389Off Market
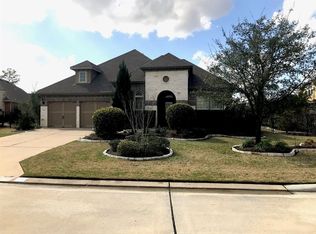
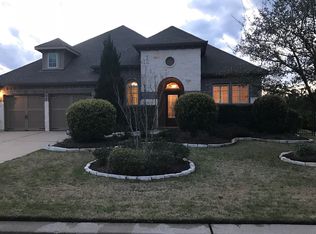
- $766,3003 bd4 ba3.3k sqft11 Sleeping Colt Pl, The Woodlands, TX 77389Off Market
Similar homes
- $595,0003 bd3 ba2.3k sqft54 W Wolf Cabin Cir, The Woodlands, TX 77389For Sale
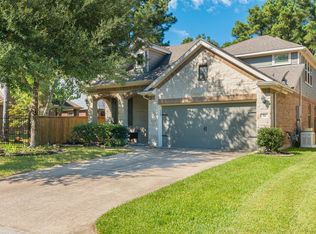 MLS ID #59939181, Matias Bulox, Keller Williams Realty The Woodlands. HAR
- $497,0003 bd4 ba3.1k sqft22206 Alder Bend Ln, Spring, TX 77389For Sale
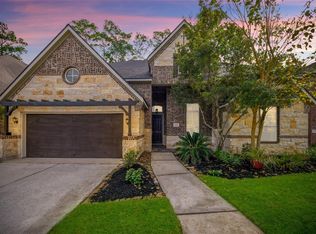 MLS ID #58060487, Sandra Henao, Grand Terra Realty. HAR
- $639,0004 bd3 ba3.5k sqft25211 Hideaway Run Dr, Spring, TX 77389For Sale
 MLS ID #65970439, Kristie Farmer, Keller Williams Signature. HAR
- $472,0005 bd4 ba2.9k sqft7411 Stonesfield Pl, Spring, TX 77389For Sale
 MLS ID #35369040, Maria Gonzales, Keller Williams Realty The Woodlands. HAR
