Skip main navigation
For sale
  • $599,000

    114 Pilazzo St, Montgomery, TX 77316

    3beds
    3,269sqft
    : 
    $4,339/mo
    Get pre-qualified
    Single Family Residence
    Built in 2017
    7,962 Square Feet Lot
    $582,100 Zestimate®
    $183/sqft
    $116/mo HOA

    What's special

    Pool and spaWood-look tile flooringPremium corner lotOversized flex roomCharming front porch homeLuxurious bathSpacious primary suite
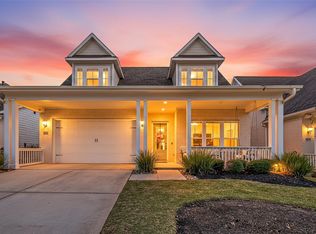
    Charming front porch home on a premium corner lot w/pool & spa in the master-planned community of Woodforest, zoned to Montgomery ISD! Perfectly positioned near the front of the community, ideal location for commuters while also offering the convenience of a short walk to Pine Market w/dining, shopping, fitness, coffee & everyday essentials. Inside, wood-look tile flooring flows throughout the entry & living spaces w/all bedrooms on first floor. Open-concept design showcases a kitchen w/abundant counter & cabinet space & generous walk-in pantry--all opening seamlessly to the dining & living. Wall of windows overlook the covered patio & backyard retreat. Upstairs, an oversized flex room offers endless possibilities including a game/media room, home office, gym, or a perfect playroom. Spacious primary suite features a luxurious bath & an enormous walk-in closet w/direct access to the utility room. Perfect blend of function, comfort & lifestyle—a property that instantly feels like home.
    60 days
    |
    704
    |
    45
    |

    Zillow last checked:

    Listing updated:

    Listed by:

    Amy Hersey TREC #0673905 281-323-8872,

    Compass RE Texas, LLC - The Woodlands

    Source: HAR,MLS#: 9537176MLS Logo

      Facts & features

      Interior

      Bedrooms & bathrooms
      • Bedrooms: 3
      • Bathrooms: 3
      • Full bathrooms: 2
      • 1/2 bathrooms: 1
      Rooms
      • Room types: Family Room, Utility Room
      Primary bathroom
      • Features: Half Bath, Primary Bath: Double Sinks, Primary Bath: Separate Shower, Primary Bath: Soaking Tub, Secondary Bath(s): Shower Only
      Kitchen
      • Features: Breakfast Bar, Kitchen Island, Kitchen open to Family Room, Pantry, Under Cabinet Lighting
      Heating
      • Natural Gas
      Cooling
      • Ceiling Fan(s), Electric
      Appliances
      • Included: Disposal, Gas Oven, Microwave, Gas Range, Dishwasher
      • Laundry: Electric Dryer Hookup, Washer Hookup
      Features
      • Formal Entry/Foyer, High Ceilings, All Bedrooms Down, Primary Bed - 1st Floor
      • Flooring: Carpet, Tile, Wood
      • Number of fireplaces: 1
      • Fireplace features: Gas
      Interior area
      • Total structure area: 3,269
      • Total interior livable area: 3,269 sqft

      Property

      Parking
      • Total spaces: 2
      • Parking features: Attached, Garage Door Opener, Double-Wide Driveway
      • Attached garage spaces: 2
      Features
      • Stories: 1
      • Patio & porch: Covered
      • Exterior features: Sprinkler System
      • Has private pool: Yes
      • Pool features: In Ground, Pool/Spa Combo
      • Fencing: Back Yard
      Lot
      • Size: 7,962 Square Feet
      • Features: Corner Lot, Near Golf Course, Subdivided, 0 Up To 1/4 Acre
      Details
      • Parcel number: 470853

      Construction

      Type & style
      • Home type: SingleFamily
      • Property subtype: Single Family Residence
      Materials
      • Brick
      • Foundation: Slab
      • Roof: Composition
      Condition
      • New construction: No
      • Year built: 2017
      Details
      • Builder name: Gracepoint

      Utilities & green energy

      • Water: Water District
      Green energy
      • Energy efficient items: Thermostat

      Community & HOA

      Community
      • Subdivision: Woodforest 62
      HOA
      • Has HOA: Yes
      • Amenities included: Basketball Court, Clubhouse, Dog Park, Fitness Center, Golf Course, Jogging Path, Park, Party Room, Picnic Area, Playground, Pool, Splash Pad, Sport Court, Tennis Court(s)
      • HOA fee: $1,392 annually
      Location
      • Region: Montgomery

      Financial & listing details

      • Price per square foot: $183/sqft
      • Tax assessed value: $455,415
      • Annual tax amount: $9,862
      • Date on market: 5/24/2026
      • Listing terms: Cash,Conventional,FHA,VA Loan
      • Exclusions: See Attached Exclusions

        Estimated market value

        $582,100

        $553,000 - $611,000

        $4,045/mo

        Price history

        DateEventPrice
        5/24/2026Listed for sale$599,000+72.4%$183/sqft
        Source: HAR #9537176 Report a problem
        7/26/2018Listing removed$347,535$106/sqft
        Source: Gracepoint Homes #50468611 Report a problem
        7/24/2018Pending sale$347,535$106/sqft
        Source: Gracepoint Homes #50468611 Report a problem
        7/24/2018Listed for sale$347,535$106/sqft
        Source: Gracepoint Homes #50468611 Report a problem
        6/21/2018Sold--
        Source: Public Record Report a problem

        Public tax history

        YearProperty taxesTax assessment
        2025$5,443 0%$455,415 +6.9%
        2024$5,443 +15.9%$425,920 +10%
        2023$4,698 $387,200 +0.8%
        2022-- $384,000 +20%
        2021$5,227 -5.3%$320,000 -2.9%
        2020$5,522 +4.3%$329,690 +6.4%
        2019$5,292 +373.7%$310,000 +705.6%
        2017$1,117 $38,480
        Find assessor info on the county website

        Monthly payment

        Est. payment

        Payment breakdown

        Explore the cost of this home by adjusting the details. Changes won't be saved.
        All calculations are estimates and provided by Zillow, Inc. for informational purposes only. Actual amounts may vary.
        HOA fees may include property taxes on listings classified as Co-Ops. Contact the listing agent and/or owner for fee details.
        Mortgage interest rates are dependent on a number of factors, including credit score, down payment, and repayment length. Interest rate data provided by Zillow Group Marketplace, Inc. as of 1/1/1970 from various mortgage lenders with which we have lead or other similar arrangements; the Estimated Payment is an average of those rates.
        See how much you could borrow to make a competitive offer.

        Climate risks

        Neighborhood: 77316

        Getting around

        21 / 100
        Car-Dependent
        26 / 100
        Somewhat Bikeable

        Nearby schools

        GreatSchools rating
        Schools provided by the listing agent
        • Elementary: Lone Star Elementary School (Montgomery)
        • Middle: Oak Hill Junior High School
        • High: Lake Creek High School

        Source: HAR. This data may not be complete. We recommend contacting the local school district to confirm school assignments for this home.

        A local agent can set up tours, give advice and negotiate with sellers.

        A local lender can help you make sure your offer is ready when you are.

        Browse local experts

        Similar homes