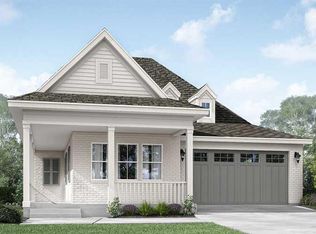
*This home has a BRAND NEW ROOF! This welcoming two-story cottage-style home showcases painted brick, gabled rooflines, an oversized garage ready for your SUV, and a wide front porch thats perfect for peaceful evenings. Inside, the entry opens to a private study, ideal for a home office, before flowing into an open-concept living area adorned with 11' ceilings, and gorgeous 8'doors throughout. An L-shaped kitchen connects seamlessly to the casual dining space and family room, which leads to a covered back patio for easy indoor-outdoor living. The first floor features a spacious primary suite tucked at the rear, offering an expansive walk-in closet and a spa inspired bath with an oval soaking tub and separate walk-in shower. Two secondary bedrooms, a full bath, and the laundry room are conveniently located on the main level. Upstairs, a private fourth bedroom features an en suite bath and walk-in closet, perfect for guests or a gameroom.
Sold
Price Unknown
118 Pilazzo Street, Montgomery, TX 77316
4beds
2,624sqft
Single Family Residence
Built in 2019
6,747 Square Feet Lot
$478,500 Zestimate®
$--/sqft
$3,038 Estimated rent
Home value
$478,500
$450,000 - $507,000
$3,038/mo
Zestimate® history
Owner options
List your home for rent
$3,038/mo
Rent Zestimate®
Find your next renter with Zillow Rental Manager. Plus, with online applications, you can quickly screen prospective tenants – for free.
$3,038/mo
Rent Zestimate®
Refinance and save
$1,641/mo
Est. payment
Refinancing to a lower rate could help reduce your monthly payments and save thousands over the life of the loan.
$1,641/mo
Est. payment
Explore your selling options
Work with a Zillow partner agent
Leverage their expertise and Zillow's premium Showcase listings to get your home seen by more buyers.
Get startedList with your own agent
Get your home in front of millions of buyers by listing it on Zillow.
Learn how to do itSell it yourself
Take full control of how buyers see your home on Zillow by listing For Sale by Owner (FSBO).
List your homeWhat's special
Zillow last checked:
Listing updated:
Listed by:
Thomas Jolly,
eXp Realty LLC,
Stephony Garrett,
eXp Realty LLC
Bought with:
LPT Realty, LLC
Source: eXp Realty,MLS#: 80796847
Facts & features
Interior
Bedrooms & bathrooms
- Bedrooms: 4
- Bathrooms: 3
- Full bathrooms: 3
Rooms
- Room types: Office, Utility Room
Heating
- Natural Gas, Zoned
Cooling
- Ceiling Fan(s), Electric, Zoned
Appliances
- Included: ENERGY STAR Qualified Appliances, Disposal, Electric Oven, Microwave, Gas Cooktop, Dishwasher
- Laundry: Electric Dryer Hookup
Features
- High Ceilings, En-Suite Bath, Primary Bed - 1st Floor, Sitting Area, Walk-In Closet(s)
- Flooring: Carpet, Tile
- Doors: Insulated Doors
- Windows: Insulated/Low-E windows
Interior area
- Total structure area: 2,624
- Total interior livable area: 2,624 sqft
Property
Parking
- Total spaces: 2
- Parking features: Attached
- Attached garage spaces: 2
Features
- Stories: 2
- Patio & porch: Covered, Porch
- Fencing: Back Yard
Lot
- Size: 6,747 Square Feet
- Features: Near Golf Course, Subdivided, 0 Up To 1/4 Acre
Details
- Parcel number: 470854
Construction
Type & style
- Home type: SingleFamily
- Property subtype: Single Family Residence
Materials
- Batts Insulation, Brick, Cement Siding
- Foundation: Slab
- Roof: Composition
Condition
- New construction: No
- Year built: 2019
Details
- Builder name: Gracepoint Homes
Utilities & green energy
- Sewer: Public Sewer
Green energy
- Energy efficient items: Thermostat, Lighting, HVAC
Community & HOA
Community
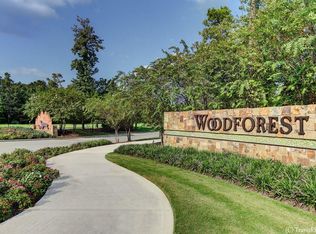
- Subdivision: Woodforest 62
HOA
- Has HOA: Yes
- HOA fee: $1,641 annually
- HOA phone: 281-870-0585
Location
- Region: Montgomery
Financial & listing details
- Tax assessed value: $446,486
- Annual tax amount: $9,733
- Date on market: 1/23/2026
- Cumulative days on market: 37 days
- Listing terms: Cash,Conventional,FHA,VA Loan
Price history
| Date | Event | Price |
|---|---|---|
| 3/26/2026 | Sold | -- |
Source: eXp Realty #198839139 Report a problem | ||
| 3/2/2026 | Pending sale | $512,600$195/sqft |
Source: eXp Realty #80796847 Report a problem | ||
| 1/23/2026 | Listed for sale | $512,600+45.2%$195/sqft |
Source:  HAR #80796847 Report a problem HAR #80796847 Report a problem | ||
| 3/26/2020 | Sold | -- |
Source: Agent Provided Report a problem | ||
| 2/14/2020 | Pending sale | $352,990$135/sqft |
Source: Gracepoint Homes #61371617 Report a problem | ||
| 11/22/2019 | Price change | $352,990-1.4%$135/sqft |
Source: Gracepoint Homes #61371617 Report a problem | ||
| 11/14/2019 | Price change | $357,990+0.1%$136/sqft |
Source: Gracepoint Homes #61371617 Report a problem | ||
| 10/25/2019 | Price change | $357,775+0.1%$136/sqft |
Source: Gracepoint Homes #61371617 Report a problem | ||
| 10/22/2019 | Price change | $357,505-0.1%$136/sqft |
Source: Gracepoint Homes #61371617 Report a problem | ||
| 9/30/2019 | Price change | $357,8400%$136/sqft |
Source: Gracepoint Homes #61371617 Report a problem | ||
| 8/28/2019 | Price change | $357,990-10.4%$136/sqft |
Source: Gracepoint Homes #61371617 Report a problem | ||
| 8/9/2019 | Listed for sale | $399,622$152/sqft |
Source: Gracepoint Homes #61371617 Report a problem | ||
Public tax history
| Year | Property taxes | Tax assessment |
|---|---|---|
| 2025 | $5,306 -3.8% | $446,486 +3.7% |
| 2024 | $5,517 +15.8% | $430,749 +10% |
| 2023 | $4,763 | $391,590 +0.8% |
| 2022 | -- | $388,360 +20% |
| 2021 | $5,290 -7% | $323,630 +6.4% |
| 2020 | $5,688 +738.6% | $304,210 +758.4% |
| 2019 | $678 | $35,440 |
Find assessor info on the county website
Neighborhood: 77316
Nearby homes
- $441,3004 bd3 ba2.7k sqft122 Pilazzo St, Montgomery, TX 77316Off Market
- $470,4004 bd3 ba2.5k sqft126 Pilazzo St, Montgomery, TX 77316Off Market
- $436,600-- bd2 ba2.1k sqft117 Verandah House Blvd, Montgomery, TX 77316Off Market
- $469,1003 bd2 ba2.3k sqft113 Verandah House Blvd, Montgomery, TX 77316Off Market
- $549,200-- bd3 ba3.3k sqft121 Verandah House Blvd, Montgomery, TX 77316Off Market
- $460,9004 bd3 ba2.5k sqft130 Pilazzo St, Montgomery, TX 77316Off Market
- $467,0004 bd3 ba2.6k sqft125 Verandah House Blvd, Montgomery, TX 77316Off Market
- $445,1004 bd4 ba2.4k sqft117 Pilazzo St, Montgomery, TX 77316Off Market
Nearby schools
GreatSchools rating
- 8/10Lone Star Elementary SchoolGrades: PK-5Distance: 4.3 mi
- 9/10Oak Hills Junior High SchoolGrades: 6-8Distance: 6.6 mi
- 7/10Lake Creek High SchoolGrades: 9-12Distance: 7.7 mi
Schools provided by the listing agent
- Elementary: Lone Star Elementary School (Montgomery)
- Middle: Oak Hill Junior High School
- High: Lake Creek High School
Source: eXp Realty. This data may not be complete. We recommend contacting the local school district to confirm school assignments for this home.
Get a cash offer in 3 minutes
Find out how much your home could sell for in as little as 3 minutes with a no-obligation cash offer.
Estimated market value
$478,500
Get a cash offer in 3 minutes
Find out how much your home could sell for in as little as 3 minutes with a no-obligation cash offer.
Estimated market value
$478,500
- Texas
- Montgomery County
- Montgomery
- 77316
- 118 Pilazzo Street
Nearby cities
Nearby neighborhoods
Nearby zip codes
Other Montgomery Topics
