STUNNING EXECUTIVE LUXURY WITH MODERN FLAIR
Perfectly positioned, this magnificent brick and stone estate blends traditional upscale architecture with a clean, modern style. The front entrance features a custom stone archway, timber pergola, and a sleek modern entry door.
INSIDE THE HOME
Optimized for absolute peace of mind and luxury living. Rest easy under a brand-new roof with a 30-year warranty, and enjoy perfect climate control with a brand-new AC. Fresh luxury carpet flows throughout, guiding you to a spectacular second-floor movie theater engineered with studio-quality sound. Huge windows flood the main living areas with natural light and frame the outdoor layout.
BACKYARD OASIS
An entertainer's dream featuring an expansive covered patio with stone tile and a built-in outdoor kitchen grill. Sprawled beneath mature shade trees, the private yard borders a pristine community lake, providing tranquil waterfront views. Don't miss this turn-key estate in Sawmill Ranch!
Coming soon
$497,000
22206 Alder Bend Ln, Spring, TX 77389
3beds
3,149sqft
Single Family Residence
Built in 2014
7,130 Square Feet Lot
$421,300 Zestimate®
$158/sqft
$83/mo HOA
What's special
- 3 hours
- 7
- 1
Zillow last checked:
Listing updated:
Listed by:
Sandra Henao TREC #0707948 832-316-9891,
Grand Terra Realty
Source: HAR,MLS#: 58060487
Facts & features
Interior
Bedrooms & bathrooms
- Bedrooms: 3
- Bathrooms: 4
- Full bathrooms: 2
- 1/2 bathrooms: 2
Primary bedroom
- Level: First
- Area: 238
- Dimensions: 14x17
Bedroom
- Level: First
- Area: 110
- Dimensions: 10x11
Bedroom
- Level: First
- Area: 121
- Dimensions: 11x11
Other
- Level: Second
Other
- Level: First
- Area: 120
- Dimensions: 10x12
Other
- Level: First
Other
- Level: First
Breakfast
- Level: First
- Area: 77
- Dimensions: 7x11
Den
- Level: First
- Area: 399
- Dimensions: 21x19
Dining room
- Level: First
- Area: 187
- Dimensions: 11x17
Game room
- Level: Second
- Area: 170
- Dimensions: 10x17
Kitchen
- Level: First
- Area: 210
- Dimensions: 10x21
Media room
- Level: Second
- Area: 240
- Dimensions: 15x16
Primary bath
- Level: First
Heating
- Electric
Cooling
- Attic Fan, Ceiling Fan(s), Gas
Appliances
- Included: Disposal, Refrigerator, Washer, Convection Oven, Oven, Microwave, Gas Cooktop, Dishwasher
- Laundry: Electric Dryer Hookup, Washer Hookup
Features
- High Ceilings, All Bedrooms Down, Primary Bed - 1st Floor
- Flooring: Carpet, Tile, Wood
- Windows: Insulated/Low-E windows
- Number of fireplaces: 1
- Fireplace features: Gas Log
Interior area
- Total structure area: 3,149
- Total interior livable area: 3,149 sqft
Video & virtual tour
Property
Parking
- Total spaces: 2
- Parking features: Attached
- Attached garage spaces: 2
Features
- Stories: 1
- Patio & porch: Covered
- Exterior features: Outdoor Kitchen, Sprinkler System
- Fencing: Full
Lot
- Size: 7,130 Square Feet
- Features: Back Yard, Subdivided, 0 Up To 1/4 Acre
Details
- Parcel number: 1352690020027
Construction
Type & style
- Home type: SingleFamily
- Architectural style: Traditional
- Property subtype: Single Family Residence
Materials
- Brick, Stone, Wood Siding
- Foundation: Slab
- Roof: Composition
Condition
- New construction: No
- Year built: 2014
Utilities & green energy
- Water: Water District
Community & HOA
Community
- Subdivision: Sawmill Ranch Sec 3
HOA
- Has HOA: Yes
- Amenities included: Pool
- HOA fee: $1,000 annually
Location
- Region: Spring
Financial & listing details
- Price per square foot: $158/sqft
- Tax assessed value: $421,236
- Annual tax amount: $10,598
- Date on market: 10/30/2026
- Listing terms: Cash,Conventional,FHA
- Exclusions: None
- Ownership: Full Ownership
- Road surface type: Asphalt
Estimated market value
$421,300
$396,000 - $447,000
$3,310/mo
Price history
| Date | Event | Price |
|---|---|---|
| 8/10/2018 | Listing removed | $2,499$1/sqft |
Source: Texas Home Group, REALTORS #72134490 Report a problem | ||
| 7/25/2018 | Price change | $2,499-9.1%$1/sqft |
Source: Texas Home Group, REALTORS #72134490 Report a problem | ||
| 7/17/2018 | Listed for rent | $2,750$1/sqft |
Source: Texas Home Group, REALTORS #72134490 Report a problem | ||
| 7/16/2018 | Listing removed | $369,500$117/sqft |
Source: Texas Home Group, REALTORS #14094885 Report a problem | ||
| 5/1/2018 | Listed for sale | $369,500$117/sqft |
Source: Texas Home Group, REALTORS #14094885 Report a problem | ||
| 9/25/2017 | Listing removed | $369,500$117/sqft |
Source: Boost Realty #18474534 Report a problem | ||
| 7/7/2017 | Listed for sale | $369,500-7.6%$117/sqft |
Source: Boost Realty #18474534 Report a problem | ||
| 10/25/2016 | Listing removed | $399,900$127/sqft |
Source: Keller Williams - The Woodlands #2162010 Report a problem | ||
| 8/24/2016 | Listed for sale | $399,900$127/sqft |
Source: Keller Williams Realty The Woodlands #2162010 Report a problem | ||
| 7/22/2016 | Listing removed | $399,900$127/sqft |
Source: Keller Williams - The Woodlands #2162010 Report a problem | ||
| 6/16/2016 | Price change | $399,900-6.3%$127/sqft |
Source: Keller Williams - The Woodlands #2162010 Report a problem | ||
| 5/2/2016 | Listed for sale | $427,000$136/sqft |
Source: Keller Williams Realty The Woodlands #2162010 Report a problem | ||
| 3/27/2015 | Sold | -- |
Source: Agent Provided Report a problem | ||
Public tax history
| Year | Property taxes | Tax assessment |
|---|---|---|
| 2025 | $7,940 -4.9% | $421,236 -6.1% |
| 2024 | $8,350 +14.7% | $448,377 +10.5% |
| 2023 | $7,283 -9% | $405,846 +1.3% |
| 2022 | $7,999 | $400,662 +17.8% |
| 2021 | -- | $340,162 +4.8% |
| 2020 | $7,085 +131.5% | $324,646 -8.9% |
| 2019 | $3,060 -73.6% | $356,379 |
| 2018 | $11,570 | $356,379 -7.1% |
| 2017 | $11,570 +1.6% | $383,574 +3.6% |
| 2016 | $11,386 | $370,227 |
| 2015 | -- | -- |
Find assessor info on the county website
Monthly payment
Est. payment
Payment breakdown
Explore the cost of this home by adjusting the details. Changes won't be saved.Climate risks
Neighborhood: 77389
Nearby schools
Schools provided by the listing agent
- Elementary: Zwink Elementary School
- Middle: Hildebrandt Intermediate School
- High: Klein Collins High School
Source: HAR. This data may not be complete. We recommend contacting the local school district to confirm school assignments for this home.

Similar homes
- $459,9004 bd4 ba3.3k sqft22419 Sawmill Ranch Dr, Spring, TX 77389For Sale
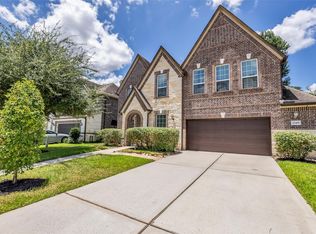 MLS ID #94599738, Jon Bouche, Connect Realty.com. HAR
- $500,0004 bd4 ba2.6k sqft5534 Avanak St, Spring, TX 77389For Sale
 MLS ID #48638694, Malisa Jones, Texas Signature Realty. HAR
- $509,9004 bd3 ba2.4k sqft6107 Elmgrove Rd, Spring, TX 77389For Sale
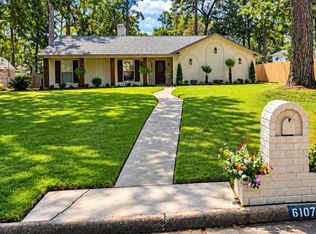 MLS ID #65504717, Steven Koleno, Beycome Brokerage Realty, LLC. HAR
- $429,0004 bd3 ba3.4k sqft21723 Tatton Crest Ct, Spring, TX 77388For Sale
 MLS ID #17119967, Madison Barbosa, Top Guns Realty on Lake Conroe. HAR
