This home has so many amenities that it's hard to list them all. You will be hard pressed to locate another property which has been as meticulously maintained, cared for and loved as this home. Well appointed, all light fixtures have been upgraded. The property has a Kinetico water softening system and a whole house Generac generator, which was installed about 1 year ago. In the back you will find an outdoor oases with a fabulous outdoor kitchen, complete with a propane Paradise grill and lighted palapa. Add in the hot tub/spa, which has extra support beneath it, and you have a complete package of luxury amenities for entertaining or just enjoying family time. Inside the double garage is a remote controlled lift for moving heavy items into the massive floored attic space. The HVAC and roof were replaced approximately 4 years ago.
For sale
$399,900
4910 Woodbury Mill Dr, Spring, TX 77389
3beds
2,364sqft
Single Family Residence
Built in 2015
5,998 Square Feet Lot
$390,400 Zestimate®
$169/sqft
$50/mo HOA
What's special
Fabulous outdoor kitchenPropane paradise grillMassive floored attic spaceLighted palapa
- 16 days
- 100
- 6
Likely to sell faster than
Zillow last checked:
Listing updated:
Listed by:
Janet White TREC #0769059 281-386-6450,
Keller Williams Elite
Source: HAR,MLS#: 62953932
Facts & features
Interior
Bedrooms & bathrooms
- Bedrooms: 3
- Bathrooms: 3
- Full bathrooms: 2
- 1/2 bathrooms: 1
Primary bedroom
- Level: First
- Area: 228
- Dimensions: 12 x 19
Bedroom
- Level: First
- Area: 132
- Dimensions: 12 x 11
Bedroom
- Level: First
- Area: 132
- Dimensions: 12 x 11
Other
- Level: First
- Area: 30
- Dimensions: 6 x 5
Other
- Level: First
- Area: 156
- Dimensions: 13 x 12
Other
- Level: First
- Area: 40
- Dimensions: 8 x 5
Den
- Level: First
- Area: 228
- Dimensions: 12 x 19
Dining room
- Level: First
- Area: 144
- Dimensions: 12 x 12
Kitchen
- Level: First
- Area: 190
- Dimensions: 19 x 10
Primary bath
- Level: First
- Area: 225
- Dimensions: 15 x 15
Utility room
- Level: First
- Area: 49
- Dimensions: 7 x 7
Heating
- Natural Gas
Cooling
- Electric
Appliances
- Included: Disposal, Freestanding Oven, Microwave, Gas Range, Dishwasher
- Laundry: Gas Dryer Hookup, Washer Hookup
Features
- All Bedrooms Down
- Flooring: Carpet, Engineered Hardwood, Tile
- Number of fireplaces: 1
- Fireplace features: Gas Log
Interior area
- Total structure area: 2,364
- Total interior livable area: 2,364 sqft
Property
Parking
- Total spaces: 2
- Parking features: Attached
- Attached garage spaces: 2
Accessibility
- Accessibility features: Accessible Approach with Ramp
Features
- Stories: 1
- Patio & porch: Covered
- Exterior features: Outdoor Kitchen
- Has spa: Yes
- Spa features: Spa/Hot Tub
- Fencing: Back Yard
Lot
- Size: 5,998 Square Feet
- Features: Subdivided, 0 Up To 1/4 Acre
Details
- Parcel number: 1359040020037
Construction
Type & style
- Home type: SingleFamily
- Architectural style: Other
- Property subtype: Single Family Residence
Materials
- Brick
- Foundation: Slab
- Roof: Composition
Condition
- New construction: No
- Year built: 2015
Utilities & green energy
- Sewer: Public Sewer
- Water: Public
Community & HOA
Community
- Subdivision: Sawmill Ranch
HOA
- Has HOA: Yes
- HOA fee: $600 annually
Location
- Region: Spring
Financial & listing details
- Price per square foot: $169/sqft
- Tax assessed value: $360,530
- Annual tax amount: $9,089
- Date on market: 9/26/2026
- Listing terms: Cash,Conventional,FHA
- Ownership: Full Ownership
- Road surface type: Concrete, Curbs
Estimated market value
$390,400
$371,000 - $410,000
$2,443/mo
Price history
| Date | Event | Price |
|---|---|---|
| 9/26/2026 | Listed for sale | $399,900$169/sqft |
Source:  HAR #62953932 Report a problem HAR #62953932 Report a problem | ||
| 12/6/2016 | Sold | -- |
Source: Agent Provided Report a problem | ||
Public tax history
| Year | Property taxes | Tax assessment |
|---|---|---|
| 2025 | $614 -59.6% | $360,530 +1.6% |
| 2024 | $1,518 | $354,823 -6.6% |
| 2023 | -- | $379,977 +10.5% |
| 2022 | $3,065 | $343,931 +23.1% |
| 2021 | -- | $279,341 +13.5% |
| 2020 | $2,977 +419.9% | $246,081 -0.7% |
| 2019 | $573 -90.4% | $247,792 -0.1% |
| 2018 | $5,938 | $248,000 -2.7% |
| 2017 | $5,938 +75.7% | $255,000 +58.1% |
| 2016 | $3,380 | $161,328 +785.3% |
| 2015 | -- | $18,224 |
Find assessor info on the county website
Monthly payment
Est. payment
Payment breakdown
Explore the cost of this home by adjusting the details. Changes won't be saved.Climate risks
Neighborhood: 77389
Nearby schools
Schools provided by the listing agent
- Elementary: Zwink Elementary School
- Middle: Hildebrandt Intermediate School
- High: Klein Collins High School
Source: HAR. This data may not be complete. We recommend contacting the local school district to confirm school assignments for this home.

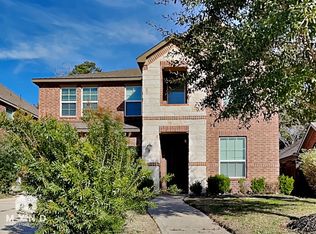
Similar homes
- $440,0004 bd3 ba2.7k sqft4818 Preserve Creek Ct, Spring, TX 77389For Sale
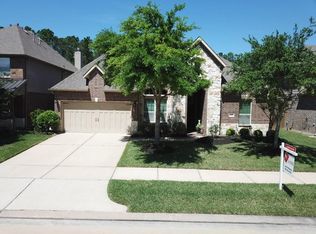 MLS ID #14426208, Jared Wondra, HomeSmart. HAR
 - $427,0004 bd3 ba2.6k sqft6411 Bayonne Dr, Spring, TX 77389For Sale
 MLS ID #6178298, Amber Broadway, Opendoor Brokerage, LLC. HAR
 - $389,9994 bd3 ba2.3k sqft6310 Hickorycrest Dr, Spring, TX 77389For Sale
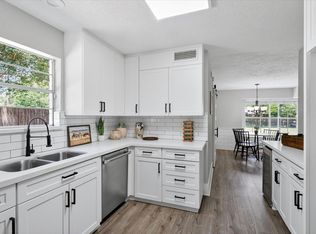 MLS ID #13208840, Amy Guenther, O'Hara & Company Real Estate. HAR
 - $350,0004 bd3 ba2.3k sqft22623 Ebbets Field Dr, Spring, TX 77389For Sale
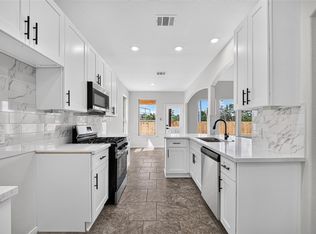 MLS ID #39369833, Lina Monteverde, eXp Realty LLC. HAR
