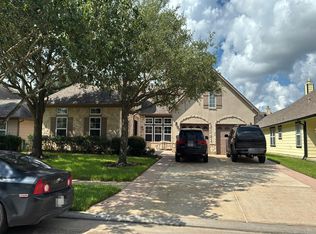
Don't miss this opportunity to own a gorgeous home in a prime location! This one story 4 bedroom, 2.5 bath, 3 CAR GARAGE home is in Northcrest Village, a community with a pool, splash pad, playground, walking track, and neighborhood events. Easy access to 99 Grand Parkway and I-45, making your commute a breeze. This home, built in 2013, features a beautiful kitchen with granite island, s/s appliances, dishwasher, gas range, BUTLER’S PANTRY, and FRESH PAINT. The living room has a cozy GAS FIREPLACE, high ceilings, and 2 inch faux wood blinds throughout. The primary bedroom has a luxurious bathroom with split vanities, corner soaking tub, separate shower, and LARGE walk-in closet. The backyard features an extended, covered patio, privacy fence, beautiful crepe myrtles, and a gate to the green space behind the home. Zoned to the highly sought after Klein ISD schools and is close to all the shopping and dining options that Klein and The Woodlands has to offer. Schedule your showing today!
For sale
$380,000
5922 Beeston Hall Ct, Spring, TX 77388
4beds
2,559sqft
Single Family Residence
Built in 2013
6,926 Square Feet Lot
$373,800 Zestimate®
$148/sqft
$46/mo HOA
What's special
- 27 days
- 395
- 32
Likely to sell faster than
Zillow last checked:
Listing updated:
Listed by:
Brooke Clark TREC #0783031 832-558-5818,
eXp Realty LLC,
Elizabeth Burkett TREC #0675670 832-307-3175,
eXp Realty LLC
Source: HAR,MLS#: 79360387
Facts & features
Interior
Bedrooms & bathrooms
- Bedrooms: 4
- Bathrooms: 3
- Full bathrooms: 2
- 1/2 bathrooms: 1
Primary bedroom
- Level: First
- Area: 272
- Dimensions: 16x17
Bedroom
- Level: First
- Area: 143
- Dimensions: 11x13
Bedroom
- Level: First
- Area: 120
- Dimensions: 10x12
Bedroom
- Level: First
- Area: 132
- Dimensions: 11x12
Other
- Level: First
- Area: 190
- Dimensions: 10x19
Breakfast
- Level: First
- Area: 120
- Dimensions: 12x10
Dining room
- Level: First
- Area: 252
- Dimensions: 14x18
Dining room
- Level: First
Family room
- Level: First
- Area: 374
- Dimensions: 17x22
Utility room
- Level: First
- Area: 48
- Dimensions: 8x6
Heating
- Natural Gas
Cooling
- Electric
Appliances
- Included: Disposal, Oven, Microwave, Gas Cooktop, Dishwasher
- Laundry: Electric Dryer Hookup, Washer Hookup
Features
- Crown Molding, Formal Entry/Foyer, High Ceilings, All Bedrooms Down
- Flooring: Carpet, Tile
- Windows: Window Coverings
- Number of fireplaces: 1
- Fireplace features: Gas
Interior area
- Total structure area: 2,559
- Total interior livable area: 2,559 sqft
Property
Parking
- Total spaces: 3
- Parking features: Tandem
- Garage spaces: 3
Features
- Stories: 1
- Patio & porch: Patio/Deck, Porch
- Exterior features: Sprinkler System
- Fencing: Back Yard
Lot
- Size: 6,926 Square Feet
- Features: Back Yard, Subdivided, 0 Up To 1/4 Acre
Details
- Parcel number: 1299240040022
Construction
Type & style
- Home type: SingleFamily
- Architectural style: Traditional
- Property subtype: Single Family Residence
Materials
- Brick, Stone
- Foundation: Slab
- Roof: Composition
Condition
- New construction: No
- Year built: 2013
Utilities & green energy
- Sewer: Public Sewer
- Water: Public, Water District
Community & HOA
Community
- Subdivision: Northcrest Village Sec 06
HOA
- Has HOA: Yes
- Amenities included: Jogging Path, Park, Playground, Pool
- HOA fee: $550 annually
Location
- Region: Spring
Financial & listing details
- Price per square foot: $148/sqft
- Tax assessed value: $381,716
- Annual tax amount: $9,065
- Date on market: 9/5/2026
- Listing terms: Cash,Conventional,FHA,VA Loan
- Road surface type: Concrete, Curbs
Estimated market value
$373,800
$355,000 - $392,000
$2,591/mo
Price history
| Date | Event | Price |
|---|---|---|
| 9/18/2026 | Listed for sale | $380,000+29.3%$148/sqft |
Source:  HAR #79360387 Report a problem HAR #79360387 Report a problem | ||
| 9/26/2017 | Listing removed | $294,000$115/sqft |
Source: Crown Eagle Realty #379475 Report a problem | ||
| 7/14/2017 | Price change | $294,000-4.9%$115/sqft |
Source: Crown Eagle Realty #379475 Report a problem | ||
| 7/2/2017 | Listed for sale | $309,000$121/sqft |
Source: Crown Eagle Realty #379475 Report a problem | ||
Public tax history
| Year | Property taxes | Tax assessment |
|---|---|---|
| 2025 | $1,140 -43.2% | $381,716 +4.7% |
| 2024 | $2,006 +3.2% | $364,735 +3.4% |
| 2023 | $1,944 -35.9% | $352,810 +0.1% |
| 2022 | $3,034 | $352,620 +33.1% |
| 2021 | -- | $265,000 -3.9% |
| 2020 | $3,118 +293.2% | $275,859 -0.9% |
| 2019 | $793 -84.4% | $278,342 +1.5% |
| 2018 | $5,095 | $274,218 |
| 2017 | $5,095 -1.4% | $274,218 |
| 2016 | $5,168 +38.2% | $274,218 |
| 2015 | $3,739 | $274,218 +51% |
| 2014 | $3,739 | $181,545 |
Find assessor info on the county website
Monthly payment
Est. payment
Payment breakdown
Explore the cost of this home by adjusting the details. Changes won't be saved.Climate risks
Neighborhood: 77388
Nearby schools
Schools provided by the listing agent
- Elementary: Fox Elementary School
- Middle: Hildebrandt Intermediate School
- High: Klein Oak High School
Source: HAR. This data may not be complete. We recommend contacting the local school district to confirm school assignments for this home.
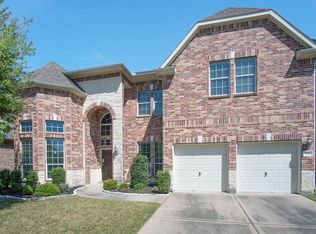
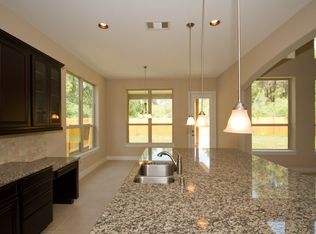
Similar homes
- $--4 bd3 ba2.5k sqft2202 Melanie Park Dr, Spring, TX 77388Auction
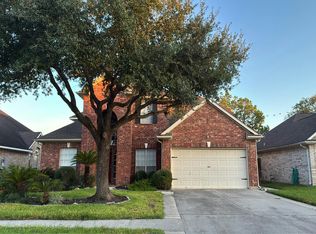 Auction.com 2
 - $--4 bd2 ba2.8k sqft3310 Candlelon Dr, Spring, TX 77388Auction
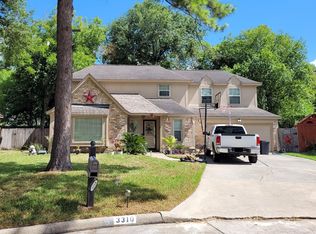 ServiceLink Auction
 - $--5 bd3 ba3.6k sqft6706 Seminole Lodge Ln, Spring, TX 77379Auction
 Auction.com 2
 - $--4 bd2 ba2.7k sqft19215 Valiant Woods Dr, Spring, TX 77379Auction
 Auction.com 2
