Built in 2016 in Falls at Imperial Oaks and zoned to Conroe ISD, this 1.5-story solves what buyers ask for and rarely find at this price: all four bedrooms on the main level.
Dark wood floors run from the entry to the kitchen, where an oversized granite island gives you counter space you can actually cook on. Stainless appliances, custom cabinetry, clear sightline to the living room and fireplace.
The primary suite sits across from the laundry room. Private, but never far from anything. The bath is set up right: soaking tub, separate walk-in shower, double vanities.
Upstairs is one large flex space with its own half bath, which makes it a true guest suite and not just a bonus room. Game room, media lounge, home office, fifth bedroom. Your call
Outside: an extended covered patio under a pergola, a fenced yard on a sprinkler system, and a two-car garage.
Updates: solar panels installed, HVAC replaced within three years.
2,657 square feet on a 6,307 square-foot lot. Come see it.
For sale
Price cut: $10 (10/3)
$399,990
3813 Enchanted Timbers Ln, Spring, TX 77386
4beds
2,657sqft
Single Family Residence
Built in 2016
6,307 Square Feet Lot
$393,200 Zestimate®
$151/sqft
$63/mo HOA
What's special
Two-car garageDark wood floorsStainless appliancesSolar panels installedOversized granite islandSoaking tubDouble vanities
- 36 days
- 214
- 6
Likely to sell faster than
Zillow last checked:
Listing updated:
Listed by:
Jonathan Bell TREC #0847993 832-296-4002,
LPT Realty, LLC
Source: HAR,MLS#: 78885404
Facts & features
Interior
Bedrooms & bathrooms
- Bedrooms: 4
- Bathrooms: 3
- Full bathrooms: 2
- 1/2 bathrooms: 1
Primary bedroom
- Level: First
- Area: 238
- Dimensions: 14 x 17
Bedroom
- Level: First
- Area: 100
- Dimensions: 10 x 10
Bedroom
- Level: First
- Area: 121
- Dimensions: 11X11
Bedroom
- Level: First
- Area: 100
- Dimensions: 10X10
Heating
- Natural Gas
Cooling
- Ceiling Fan(s), Electric
Appliances
- Included: Disposal, Freestanding Oven, Microwave, Gas Cooktop, Dishwasher
- Laundry: Electric Dryer Hookup, Washer Hookup
Features
- High Ceilings, Wired for Sound, All Bedrooms Down, Primary Bed - 1st Floor
- Flooring: Tile, Vinyl
- Windows: Window Coverings
- Number of fireplaces: 1
- Fireplace features: Gas Log
Interior area
- Total structure area: 2,657
- Total interior livable area: 2,657 sqft
Property
Parking
- Total spaces: 2
- Parking features: Attached
- Attached garage spaces: 2
Features
- Stories: 1
- Patio & porch: Covered, Patio/Deck
- Exterior features: Sprinkler System
- Fencing: Back Yard
Lot
- Size: 6,307 Square Feet
- Features: Cleared, Subdivided, 0 Up To 1/4 Acre
Details
- Parcel number: 457207
Construction
Type & style
- Home type: SingleFamily
- Architectural style: Traditional
- Property subtype: Single Family Residence
Materials
- Brick
- Foundation: Slab
- Roof: Composition
Condition
- New construction: No
- Year built: 2016
Details
- Builder name: Catalantic Homes
Utilities & green energy
- Sewer: Public Sewer
- Water: Public, Water District
Community & HOA
Community
- Features: Subdivision Tennis Court
- Subdivision: Falls At Imperial Oaks 17
HOA
- Has HOA: Yes
- Amenities included: Clubhouse, Dog Park, Picnic Area, Playground, Pond, Pool, Tennis Court(s), Trail(s)
- HOA fee: $750 annually
Location
- Region: Spring
Financial & listing details
- Price per square foot: $151/sqft
- Tax assessed value: $210,538
- Annual tax amount: $12,311
- Date on market: 8/27/2026
- Listing terms: Cash,Conventional,FHA,VA Loan
- Road surface type: Asphalt
Estimated market value
$393,200
$374,000 - $413,000
$2,888/mo
Price history
| Date | Event | Price |
|---|---|---|
| 10/3/2026 | Price change | $399,9900%$151/sqft |
Source:  HAR #78885404 Report a problem HAR #78885404 Report a problem | ||
| 9/16/2026 | Price change | $400,000-3.6%$151/sqft |
Source: HAR #78885404 Report a problem | ||
| 9/4/2026 | Listed for sale | $415,000+25.8%$156/sqft |
Source: HAR #78885404 Report a problem | ||
| 4/27/2021 | Sold | -- |
Source: Agent Provided Report a problem | ||
| 3/22/2021 | Pending sale | $330,000$124/sqft |
Source: HAR #49078285 Report a problem | ||
| 3/5/2021 | Listed for sale | $330,000$124/sqft |
Source: HAR #49078285 Report a problem | ||
Public tax history
| Year | Property taxes | Tax assessment |
|---|---|---|
| 2025 | $3,313 -0.4% | $210,538 -50% |
| 2024 | $3,325 -45.2% | $421,029 +9.4% |
| 2023 | $6,066 | $385,000 +5.4% |
| 2022 | -- | $365,170 +24.1% |
| 2021 | $4,837 -1.7% | $294,240 +1.4% |
| 2020 | $4,923 +0.6% | $290,280 +2.2% |
| 2019 | $4,896 -39.3% | $284,170 +10% |
| 2018 | $8,068 -0.2% | $258,340 |
| 2017 | $8,082 +807.5% | $258,340 +875.2% |
| 2016 | $891 | $26,490 |
Find assessor info on the county website
Monthly payment
Est. payment
Payment breakdown
Explore the cost of this home by adjusting the details. Changes won't be saved.Climate risks
Neighborhood: Imperial Oaks
Nearby schools
Schools provided by the listing agent
- Elementary: Bradley Elementary School (Conroe)
- Middle: York Junior High School
- High: Grand Oaks High School
Source: HAR. This data may not be complete. We recommend contacting the local school district to confirm school assignments for this home.
- $333,500-- bd2 ba2.6k sqft3813 Enchanted Timbers Ln, Spring, TX 77386Off Market
- $393,900-- bd3 ba2.6k sqft3817 Enchanted Timbers Ln, Spring, TX 77386Off Market
- $386,800-- bd2 ba2.6k sqft3809 Enchanted Timbers Ln, Spring, TX 77386Off Market
- $363,100-- bd2 ba2.1k sqft3821 Enchanted Timbers Ln, Spring, TX 77386Off Market
Similar homes
- $409,9004 bd4 ba3.4k sqft3219 Legends Mist Dr, Spring, TX 77386For Sale
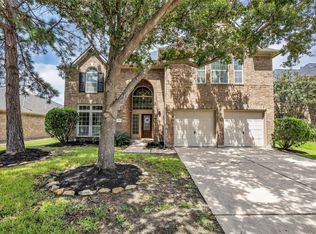 MLS ID #66314999, Nancy Zwerneman, Coldwell Banker Realty - The Woodlands. HAR
 - $330,0003 bd2 ba2.3k sqft29718 Legends Green Dr, Spring, TX 77386For Sale
 MLS ID #55003217, Sally Courtier, JLA Realty. HAR
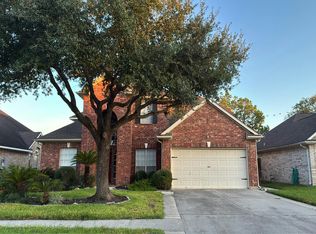
 - $400,0004 bd2 ba2.6k sqft6403 Pinyon Trail Dr, Spring, TX 77389For Sale
 MLS ID #60885531, Sarah Gongora, CB&A, Realtors. HAR
 - $--4 bd3 ba2.5k sqft2202 Melanie Park Dr, Spring, TX 77388Auction
 Auction.com 2
