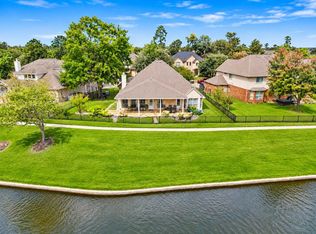
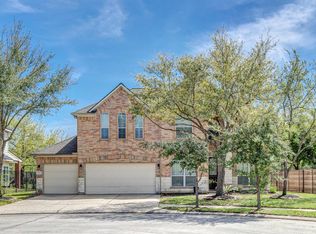
Enjoy waterfront living in the gated community of Canyon Gate at Legends Ranch! This beautiful 4-bedroom, 3.5-bath home offers 3,271 sq. ft. of inviting living space, highlighted by soaring ceilings, a graceful staircase, and dramatic two-story windows that fill the living room with natural light. Enjoy the formal dining room, spacious kitchen with center island, and a comfortable first floor primary suite featuring new carpet and generous ensuite bath. Upstairs offers spacious secondary bedrooms, game room and a versatile bonus room. Step outside to an expansive patio and backyard overlooking the peaceful waterfront, ideal for relaxing or entertaining. Additional highlights include a recently replaced roof. Enjoy the privacy of a manned gated neighborhood with convenient access to shopping, dining, and entertaining. A wonderful place to call home!
For sale
$485,000
30507 Russell Point Dr, Spring, TX 77386
4beds
3,271sqft
Single Family Residence
Built in 2007
7,832 Square Feet Lot
$473,600 Zestimate®
$148/sqft
$83/mo HOA
What's special
Formal dining roomGenerous ensuite bathGame roomSoaring ceilingsGraceful staircaseVersatile bonus roomSpacious secondary bedrooms
- 2 days
- 63
- 8
Likely to sell faster than
Zillow last checked:
Listing updated:
Listed by:
Elizabeth Parenti TREC #0673058 713-517-9473,
Fathom Realty
Source: HAR,MLS#: 73342154
Facts & features
Interior
Bedrooms & bathrooms
- Bedrooms: 4
- Bathrooms: 4
- Full bathrooms: 3
- 1/2 bathrooms: 1
Primary bedroom
- Level: First
- Area: 289
- Dimensions: 17 x 17
Bedroom
- Level: Second
- Area: 154
- Dimensions: 14 x 11
Bedroom
- Level: Second
- Area: 132
- Dimensions: 12 x 11
Bedroom
- Level: Second
- Area: 144
- Dimensions: 12 x 12
Breakfast
- Level: First
- Area: 100
- Dimensions: 10 x 10
Dining room
- Level: First
- Area: 169
- Dimensions: 13 x 13
Other
- Level: Second
- Area: 132
- Dimensions: 12 x 11
Family room
- Level: First
- Area: 320
- Dimensions: 20 x 16
Game room
- Level: Second
- Area: 234
- Dimensions: 18 x 13
Kitchen
- Level: First
- Area: 168
- Dimensions: 14 x 12
Heating
- Natural Gas
Cooling
- Electric
Appliances
- Included: Disposal, Oven, Microwave, Gas Cooktop, Dishwasher
- Laundry: Electric Dryer Hookup, Washer Hookup
Features
- 3 Bedrooms Up, Primary Bed - 1st Floor, Walk-In Closet(s)
- Number of fireplaces: 1
- Fireplace features: Gas Log
Interior area
- Total structure area: 3,271
- Total interior livable area: 3,271 sqft
Property
Parking
- Total spaces: 2
- Parking features: Attached
- Attached garage spaces: 2
Features
- Stories: 2
- Has spa: Yes
- On waterfront: Yes
- Waterfront features: Lake Front
Lot
- Size: 7,832 Square Feet
- Features: Subdivided, Waterfront, 0 Up To 1/4 Acre
Details
- Parcel number: 346113
Construction
Type & style
- Home type: SingleFamily
- Architectural style: Traditional
- Property subtype: Single Family Residence
Materials
- Brick
- Foundation: Slab
- Roof: Composition
Condition
- New construction: No
- Year built: 2007
Utilities & green energy
- Water: Water District
Community & HOA
Community
- Subdivision: Canyon Gate At Legends Ranch 08
HOA
- Has HOA: Yes
- Amenities included: Clubhouse, Playground, Pool, Tennis Court(s), Trail(s)
- HOA fee: $990 annually
Location
- Region: Spring
Financial & listing details
- Price per square foot: $148/sqft
- Tax assessed value: $427,082
- Annual tax amount: $9,941
- Date on market: 11/6/2026
- Listing terms: Cash,Conventional,FHA,VA Loan
Estimated market value
$473,600
$450,000 - $497,000
$2,895/mo
Price history
| Date | Event | Price |
|---|---|---|
| 11/6/2026 | Listed for sale | $485,000+15.5%$148/sqft |
Source:  HAR #73342154 Report a problem | ||
| 7/3/2026 | Listing removed | $3,400$1/sqft |
Source:  HAR #10952917 Report a problem | ||
| 6/3/2026 | Listed for rent | $3,400+13.3%$1/sqft |
Source: HAR #10952917 Report a problem | ||
| 6/13/2024 | Sold | -- |
Source: Agent Provided Report a problem | ||
| 6/4/2024 | Pending sale | $420,000$128/sqft |
Source: HAR #12484194 Report a problem | ||
| 5/17/2024 | Listing removed | -- |
Source: HAR #12484194 Report a problem | ||
| 5/4/2024 | Listed for rent | $3,000+9.1%$1/sqft |
Source: HAR #88994132 Report a problem | ||
| 4/20/2024 | Listed for sale | $420,000+21.7%$128/sqft |
Source: HAR #12484194 Report a problem | ||
| 10/23/2023 | Listing removed | -- |
Source: HAR #2988277 Report a problem | ||
| 9/22/2023 | Listed for rent | $2,750-3.5%$1/sqft |
Source: HAR #2988277 Report a problem | ||
| 9/13/2023 | Listing removed | -- |
Source: HAR #56430022 Report a problem | ||
| 9/8/2023 | Price change | $2,850-5%$1/sqft |
Source: HAR #56430022 Report a problem | ||
| 9/3/2023 | Listed for rent | $3,000$1/sqft |
Source: HAR #56430022 Report a problem | ||
| 8/30/2023 | Listing removed | -- |
Source: HAR #86166615 Report a problem | ||
| 8/28/2023 | Price change | $3,000-6.3%$1/sqft |
Source: HAR #86166615 Report a problem | ||
| 8/12/2023 | Listed for rent | $3,200+33.3%$1/sqft |
Source: HAR #86166615 Report a problem | ||
| 11/18/2021 | Listing removed | -- |
Source: Zillow Rental Manager Report a problem | ||
| 11/13/2021 | Price change | $2,400+4.3%$1/sqft |
Source: Zillow Rental Manager Report a problem | ||
| 11/11/2021 | Listed for rent | $2,300$1/sqft |
Source: Zillow Rental Manager Report a problem | ||
| 5/28/2021 | Sold | -- |
Source: Agent Provided Report a problem | ||
| 4/17/2021 | Pending sale | $345,000$105/sqft |
Source: HAR #31636174 Report a problem | ||
| 4/13/2021 | Listed for sale | $345,000$105/sqft |
Source: HAR #31636174 Report a problem | ||
| 6/2/2020 | Listing removed | $2,300$1/sqft |
Source: Executive Texas Realty #15351395 Report a problem | ||
| 5/30/2020 | Listed for rent | $2,300$1/sqft |
Source: Executive Texas Realty #15351395 Report a problem | ||
| 10/8/2018 | Sold | -- |
Source: Public Record Report a problem | ||
Public tax history
| Year | Property taxes | Tax assessment |
|---|---|---|
| 2025 | $7,204 -21% | $427,082 0% |
| 2024 | $9,118 +5% | $427,183 +6.5% |
| 2023 | $8,684 | $401,000 +2.1% |
| 2022 | -- | $392,590 +34.5% |
| 2021 | $7,469 -5.7% | $291,910 -1.8% |
| 2020 | $7,924 +6.3% | $297,310 +9.3% |
| 2019 | $7,451 +6.8% | $272,030 +1.3% |
| 2018 | $6,975 -2.6% | $268,480 |
| 2017 | $7,157 -10.1% | $268,480 -6.4% |
| 2016 | $7,960 +4.2% | $286,810 +6% |
| 2015 | $7,642 | $270,650 +6.6% |
| 2014 | $7,642 | $254,010 +5% |
| 2013 | -- | $241,900 +10% |
| 2012 | -- | $219,910 |
| 2011 | -- | $219,910 -15.1% |
| 2010 | -- | $259,120 |
| 2009 | -- | $259,120 +58.9% |
| 2008 | -- | $163,080 +227% |
| 2007 | -- | $49,870 -23.1% |
| 2006 | -- | $64,830 |
Find assessor info on the county website
Monthly payment
Est. payment
Payment breakdown
Explore the cost of this home by adjusting the details. Changes won't be saved.Climate risks
Neighborhood: Ledgends Ranch
Nearby schools
Schools provided by the listing agent
- Elementary: Birnham Woods Elementary School
- Middle: York Junior High School
- High: Grand Oaks High School
Source: HAR. This data may not be complete. We recommend contacting the local school district to confirm school assignments for this home.
- $471,9005 bd4 ba3.4k sqft30503 Russell Point Dr, Spring, TX 77386Off Market

- $408,4004 bd4 ba3.2k sqft30511 Russell Point Dr, Spring, TX 77386Off Market

- $448,000-- bd3 ba3.6k sqft30419 Russell Point Dr, Spring, TX 77386Off Market
- $382,5004 bd3 ba3.4k sqft3202 Serein Meadows Dr, Spring, TX 77386Off Market

Similar homes
- $489,0004 bd3 ba3k sqft3202 Vincent Crossing Dr, Spring, TX 77386For Sale
 MLS ID #48997275, Jeff Deutschmann, Jeff Webb Real Estate. HAR
- $469,0005 bd4 ba3.3k sqft3107 Rosholt Dr, Spring, TX 77386For Sale
 MLS ID #14328538, Jessica Keough, RE/MAX Signature. HAR
- $492,5004 bd4 ba3.4k sqft30707 Shady Trace Dr, Spring, TX 77386For Sale
 MLS ID #64669957, James Sawyer, SRG Realty, LLC. HAR
- $439,9994 bd3 ba3k sqft3002 Vincent Crossing Dr, Spring, TX 77386For Sale
 MLS ID #21210830, Emmy Rhoades, Realty World Elite Group. HAR
