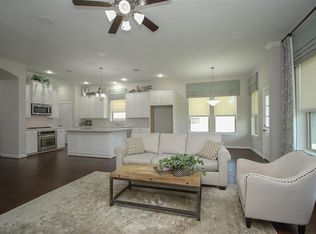
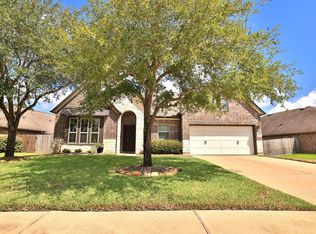
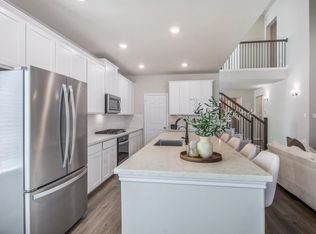
Elevated everyday living awaits in this 1.5-story home in The Falls at Imperial Oaks. Located on a cul-de-sac street, the open design features four bedrooms downstairs, an upstairs game room, crown molding and an island kitchen with granite countertops, a pot filler and Brizo fixtures. Outdoors, a private retreat showcases a pool with waterfall and tanning ledge, an expanded covered patio, electric fireplace and built-in Wolf grill. Permanent color-changing lighting sets the evening ambiance. Recent upgrades include a 2025 roof, solar attic fan and 2024 Daikin HVAC, complementing inviting spaces for relaxing and entertaining.
Pending
$525,000
3306 Asbury Glen Ct, Spring, TX 77386
4beds
2,843sqft
Single Family Residence
Built in 2014
7,518 Square Feet Lot
$514,800 Zestimate®
$185/sqft
$54/mo HOA
What's special
- 49 days
- 251
- 21
Zillow last checked:
Listing updated:
Listed by:
Nicky Gomez TREC #0658352 832-998-3958,
CB&A, Realtors
Source: HAR,MLS#: 31585808
Facts & features
Interior
Bedrooms & bathrooms
- Bedrooms: 4
- Bathrooms: 3
- Full bathrooms: 2
- 1/2 bathrooms: 1
Primary bedroom
- Level: First
- Area: 225
- Dimensions: 15X15
Bedroom
- Level: First
- Area: 120
- Dimensions: 12X10
Bedroom
- Level: First
- Area: 130
- Dimensions: 13 x 10
Bedroom
- Level: First
- Area: 110
- Dimensions: 11X10
Dining room
- Level: First
- Area: 208
- Dimensions: 16X13
Family room
- Level: First
- Area: 288
- Dimensions: 24X12
Game room
- Level: Second
- Area: 280
- Dimensions: 20X14
Kitchen
- Level: First
- Area: 195
- Dimensions: 15X13
Heating
- Electric
Cooling
- Attic Fan, Ceiling Fan(s), Gas
Appliances
- Included: Disposal, Electric Oven, Microwave, Gas Cooktop, Dishwasher
- Laundry: Electric Dryer Hookup, Washer Hookup
Features
- Crown Molding, All Bedrooms Down, Primary Bed - 1st Floor
- Flooring: Carpet, Tile
- Windows: Window Coverings
- Number of fireplaces: 2
- Fireplace features: Outside, Electric, Gas
Interior area
- Total structure area: 2,843
- Total interior livable area: 2,843 sqft
Property
Parking
- Total spaces: 2
- Parking features: Attached, Garage Door Opener
- Attached garage spaces: 2
Features
- Stories: 2
- Patio & porch: Covered, Patio/Deck
- Exterior features: Outdoor Kitchen, Sprinkler System
- Has private pool: Yes
- Pool features: Gunite
- Fencing: Back Yard
Lot
- Size: 7,518 Square Feet
- Features: Cul-De-Sac, Subdivided, 0 Up To 1/4 Acre
Details
- Parcel number: 435545
Construction
Type & style
- Home type: SingleFamily
- Architectural style: Traditional
- Property subtype: Single Family Residence
Materials
- Batts Insulation, Brick, Cement Siding
- Foundation: Slab
- Roof: Composition
Condition
- New construction: No
- Year built: 2014
Utilities & green energy
- Sewer: Public Sewer
- Water: Public
Green energy
- Energy efficient items: Thermostat, HVAC>13 SEER
Community & HOA
Community
- Features: Subdivision Tennis Court
- Subdivision: Falls At Imperial Oaks
HOA
- Has HOA: Yes
- Amenities included: Clubhouse, Dog Park, Jogging Path, Park, Playground, Pool, Tennis Court(s)
- HOA fee: $650 annually
Location
- Region: Spring
Financial & listing details
- Price per square foot: $185/sqft
- Tax assessed value: $460,539
- Annual tax amount: $11,438
- Date on market: 10/2/2026
- Listing terms: Cash,Conventional,FHA,Other,VA Loan
- Exclusions: See Exclusions List Fridge/W/D
- Ownership: Full Ownership
Estimated market value
$514,800
$489,000 - $541,000
$2,957/mo
Price history
| Date | Event | Price |
|---|---|---|
| 11/19/2026 | Pending sale | $525,000$185/sqft |
Source:  HAR #31585808 Report a problem | ||
| 10/11/2026 | Listed for sale | $525,000+3.1%$185/sqft |
Source: HAR #31585808 Report a problem | ||
| 5/9/2025 | Pending sale | $509,000$179/sqft |
Source: HAR #83945544 Report a problem | ||
| 5/5/2025 | Listed for sale | $509,000+4.1%$179/sqft |
Source: HAR #83945544 Report a problem | ||
| 1/14/2024 | Listing removed | -- |
Source: HAR #83600615 Report a problem | ||
| 12/3/2023 | Price change | $489,000-2%$172/sqft |
Source: HAR #83600615 Report a problem | ||
| 11/22/2023 | Listed for sale | $499,000+50.1%$176/sqft |
Source: HAR #83600615 Report a problem | ||
| 7/3/2018 | Listing removed | $332,500$117/sqft |
Source: Mustard Seed, Realtors #74555150 Report a problem | ||
| 6/1/2018 | Pending sale | $332,500$117/sqft |
Source: Mustard Seed, Realtors #74555150 Report a problem | ||
| 3/9/2018 | Price change | $332,500-0.4%$117/sqft |
Source: Mustard Seed, Realtors #74555150 Report a problem | ||
| 2/26/2018 | Price change | $334,000-1.5%$117/sqft |
Source: Mustard Seed, Realtors #74555150 Report a problem | ||
| 1/16/2018 | Listed for sale | $339,000-0.3%$119/sqft |
Source: Mustard Seed, Realtors #74555150 Report a problem | ||
| 11/25/2017 | Listing removed | $339,900$120/sqft |
Source: Mustard Seed, Realtors #86440465 Report a problem | ||
| 7/25/2017 | Price change | $339,900-1.4%$120/sqft |
Source: Mustard Seed, Realtors #86440465 Report a problem | ||
| 7/7/2017 | Price change | $344,900-1.2%$121/sqft |
Source: Mustard Seed, Realtors #86440465 Report a problem | ||
| 6/6/2017 | Price change | $349,000-2.8%$123/sqft |
Source: Mustard Seed, Realtors #86440465 Report a problem | ||
| 6/2/2017 | Listed for sale | $359,000$126/sqft |
Source: Mustard Seed, Realtors #86440465 Report a problem | ||
Public tax history
| Year | Property taxes | Tax assessment |
|---|---|---|
| 2026 | $5,489 +3.7% | $460,539 +2.3% |
| 2025 | $5,295 0% | $450,358 +6.4% |
| 2024 | $5,297 +12.4% | $423,258 +10% |
| 2023 | $4,712 | $384,780 +0.8% |
| 2022 | -- | $381,600 +20% |
| 2021 | $5,252 +0.5% | $318,000 +3.6% |
| 2020 | $5,225 +93% | $307,000 -1.8% |
| 2019 | $2,708 -68% | $312,520 +14.4% |
| 2018 | $8,469 -1.1% | $273,210 |
| 2017 | $8,566 -3% | $273,210 |
| 2016 | $8,834 +827% | $273,210 |
| 2015 | $953 | $273,210 +869.5% |
| 2014 | $953 | $28,180 |
Find assessor info on the county website
Monthly payment
Est. payment
Payment breakdown
Explore the cost of this home by adjusting the details. Changes won't be saved.Climate risks
Neighborhood: Imperial Oaks
Nearby schools
Schools provided by the listing agent
- Elementary: Birnham Woods Elementary School
- Middle: York Junior High School
- High: Grand Oaks High School
Source: HAR. This data may not be complete. We recommend contacting the local school district to confirm school assignments for this home.
Similar homes
- $--4 bd4 ba3.5k sqft31426 Postwood Oaks Ct, Spring, TX 77386Auction
 Auction.com 2
- $499,0004 bd4 ba3.4k sqft31410 Brighton Brook Ln, Spring, TX 77386For Sale
 MLS ID #14939551, Natalie Buckley, Nan & Company Properties - Woodlands Office. HAR
- $475,0003 bd3 ba3.3k sqft3311 Sunlight Hill Ln, Spring, TX 77386For Sale
 MLS ID #54110448, Beatrice Bunyan, Keller Williams Realty Professionals. HAR
- $485,0004 bd3 ba2.7k sqft31408 Cedar Elm Trl, Spring, TX 77386For Sale
 MLS ID #72540846, Maria Robichaud, eXp Realty, LLC. HAR
