Discover the Fulshear floor plan, a beautifully crafted single story home situated on a cul-de-sac featuring 4 spacious bedrooms, 3 bathrooms, a private study, and 4 car garage. The open concept design is enhanced by soaring 11’ ceilings that create a bright and airy atmosphere throughout. The open-concept layout seamlessly connects the living, dining, and kitchen areas, providing plenty of room for relaxation and entertaining.
New construction
$478,926
32535 Sweetgum Hollow Ct, Spring, TX 77386
4beds
2,590sqft
Single Family Residence
Built in 2026
9,657 Square Feet Lot
$470,600 Zestimate®
$185/sqft
$63/mo HOA
What's special
Bright and airy atmosphereSituated on a cul-de-sacPrivate studyOpen concept design
- 44 days
- 140
- 9
Zillow last checked:
Listing updated:
Listed by:
Jared Turner 713-909-3040,
Coventry Homes
Source: HAR,MLS#: 54457562
Facts & features
Interior
Bedrooms & bathrooms
- Bedrooms: 4
- Bathrooms: 3
- Full bathrooms: 3
Primary bedroom
- Level: First
- Area: 263.5
- Dimensions: 17x15.5
Bedroom
- Level: First
- Area: 148.5
- Dimensions: 13.5x11
Bedroom
- Level: First
- Area: 144
- Dimensions: 12x12
Bedroom
- Level: First
- Area: 148.5
- Dimensions: 13.5x11
Heating
- Natural Gas
Cooling
- Electric
Appliances
- Included: Disposal, Electric Oven, Microwave, Gas Range, Dishwasher
- Laundry: Electric Dryer Hookup, Gas Dryer Hookup, Washer Hookup
Features
- High Ceilings, Prewired for Alarm System, En-Suite Bath, Primary Bed - 1st Floor, Walk-In Closet(s)
- Flooring: Carpet, Tile, Vinyl
- Number of fireplaces: 1
- Fireplace features: Gas Log
Interior area
- Total structure area: 2,590
- Total interior livable area: 2,590 sqft
Property
Parking
- Total spaces: 4
- Parking features: Garage, Oversized, Tandem
- Attached garage spaces: 4
Features
- Stories: 1
- Patio & porch: Covered
Lot
- Size: 9,657 Square Feet
- Features: Back Yard, Cul-De-Sac, Subdivided, 0 Up To 1/4 Acre
Details
- Parcel number: 839707
Construction
Type & style
- Home type: SingleFamily
- Architectural style: Traditional
- Property subtype: Single Family Residence
Materials
- Brick, Cement Siding
- Foundation: Slab
- Roof: Composition
Condition
- New construction: Yes
- Year built: 2026
Details
- Builder name: Coventry Homes
Utilities & green energy
- Sewer: Public Sewer
- Water: Public, Water District
Green energy
- Green verification: ENERGY STAR Certified Homes, Environments for Living, HERS Index Score
- Energy efficient items: Other Energy Features
Community & HOA
Community
- Security: Prewired for Alarm System
- Subdivision: The Meadows At Imperial Oaks
HOA
- Has HOA: Yes
- HOA fee: $750 annually
Location
- Region: Spring
Financial & listing details
- Price per square foot: $185/sqft
- Date on market: 9/24/2026
- Listing terms: Cash,Conventional,FHA,VA Loan
- Road surface type: Concrete, Gutters
Estimated market value
$470,600
$447,000 - $494,000
$3,373/mo
Price history
| Date | Event | Price |
|---|---|---|
| 9/24/2026 | Listed for sale | $478,926$185/sqft |
Source:  HAR #54457562 Report a problem | ||
Public tax history
Tax history is unavailable.
Monthly payment
Est. payment
Payment breakdown
Explore the cost of this home by adjusting the details. Changes won't be saved.Climate risks
Neighborhood: Imperial Oaks Park
Nearby schools
Schools provided by the listing agent
- Elementary: Kaufman Elementary School
- Middle: Irons Junior High School
- High: Oak Ridge High School
Source: HAR. This data may not be complete. We recommend contacting the local school district to confirm school assignments for this home.
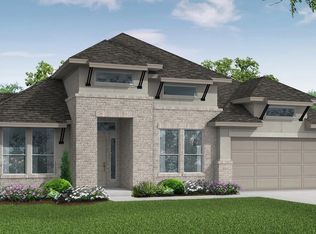
- $555,8004 bd4 ba2.8k sqft3432 Chestnut Colony Ct, Conroe, TX 77385Off Market
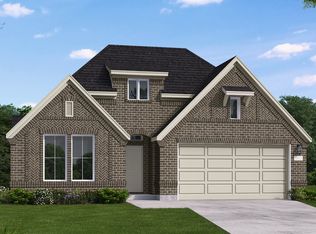
- $464,9004 bd3 ba2.4k sqft32415 Poplar Grove Ln, Conroe, TX 77385Off Market
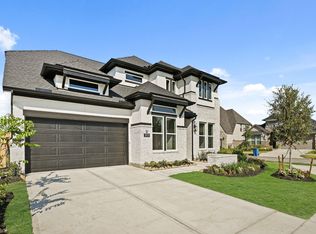
- $696,3505 bd4 ba3.6k sqft3516 Hidden Hickory Dr, Spring, TX 77386New Construction

- $667,4544 bd5 ba3.4k sqft3532 Hidden Hickory Dr, Spring, TX 77386Pending
Similar homes
- $490,0004 bd3 ba2.6k sqft3573 Cherrybark Gable Ln, Spring, TX 77386For Sale
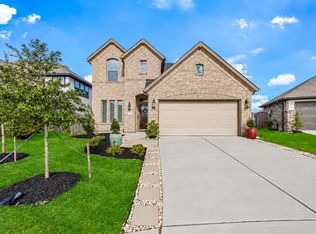 MLS ID #39180637, Ashley Copeland, Pam's Home Team Real Estate. HAR
- $485,0004 bd3 ba2.7k sqft31408 Cedar Elm Trl, Spring, TX 77386For Sale
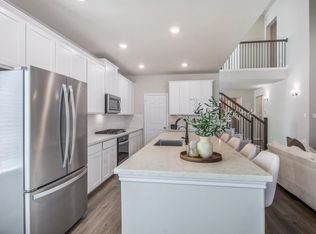 MLS ID #72540846, Maria Robichaud, eXp Realty, LLC. HAR
- $484,9904 bd3 ba2.6k sqft32502 Sweetgum Hollow Ct, Spring, TX 77386New Construction
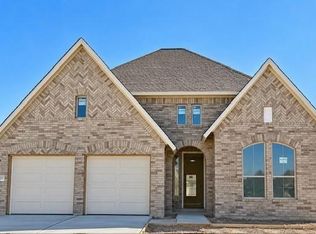 HAR
- $469,9904 bd3 ba2.4k sqft3203 Raintree Crescent Trl, Spring, TX 77386New Construction
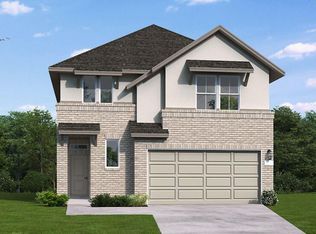 MLS ID #68168055, Jared Turner, Coventry Homes. HAR
