This beautiful home features 4 generously sized bedrooms, 3 full bathrooms, a dedicated home office, and a formal dining room that seamlessly connects to the kitchen and great room, perfect for entertaining. The primary bath is a true highlight with a separate tub and shower and two large walk-in closets offering ample space for all essentials. The main living areas feature durable luxury vinyl flooring, adding style and practicality to your home, while the stain-resistant Quartz countertops make clean up a breeze. The Texas-sized kitchen island is perfect for meal prep, and the patio provides room for entertaining. Enjoy the convenience of a tankless water heater, ensuring you’ll never run out of hot water. The front and backyards are equipped with sprinklers for easy maintenance. Schedule a tour today!
New construction
$490,982
32530 Sweetgum Hollow Ct, Spring, TX 77386
4beds
2,481sqft
Single Family Residence
Built in 2027
6,716 Square Feet Lot
$478,800 Zestimate®
$198/sqft
$63/mo HOA
What's special
Dedicated home officeStain-resistant quartz countertopsDurable luxury vinyl flooring
- 53 days
- 11
- 3
Zillow last checked:
Listing updated:
Listed by:
Jared Turner 713-909-3040,
Coventry Homes
Source: HAR,MLS#: 44731698
Facts & features
Interior
Bedrooms & bathrooms
- Bedrooms: 4
- Bathrooms: 3
- Full bathrooms: 3
Primary bedroom
- Level: First
- Area: 255.75
- Dimensions: 15.5x16.5
Bedroom
- Level: First
- Area: 137.5
- Dimensions: 11x12.5
Bedroom
- Level: First
- Area: 110.25
- Dimensions: 10.5x10.5
Bedroom
- Level: First
- Area: 120.75
- Dimensions: 11.5x10.5
Heating
- Natural Gas
Cooling
- Ceiling Fan(s), Electric
Appliances
- Included: ENERGY STAR Qualified Appliances, Disposal, Electric Oven, Microwave, Free-Standing Range, Gas Cooktop, Dishwasher
- Laundry: Electric Dryer Hookup, Gas Dryer Hookup, Washer Hookup
Features
- En-Suite Bath, Primary Bed - 1st Floor, Walk-In Closet(s)
- Flooring: Carpet, Tile, Vinyl
- Windows: Insulated/Low-E windows
- Has fireplace: No
Interior area
- Total structure area: 2,481
- Total interior livable area: 2,481 sqft
Property
Parking
- Total spaces: 2
- Parking features: Attached
- Attached garage spaces: 2
Features
- Stories: 1
- Patio & porch: Patio/Deck
Lot
- Size: 6,716 Square Feet
- Features: Back Yard, Subdivided, 0 Up To 1/4 Acre
Construction
Type & style
- Home type: SingleFamily
- Architectural style: Traditional
- Property subtype: Single Family Residence
Materials
- Batts Insulation, Spray Foam Insulation, Brick, Cement Siding
- Foundation: Slab
- Roof: Composition
Condition
- New construction: Yes
- Year built: 2027
Details
- Builder name: Coventry Homes
Utilities & green energy
- Sewer: Public Sewer
- Water: Public, Water District
Green energy
- Green verification: ENERGY STAR Certified Homes, Environments for Living, HERS Index Score
- Energy efficient items: Attic Vents, Thermostat, HVAC, Other Energy Features
Community & HOA
Community
- Subdivision: The Meadows Of Imperial Oaks
HOA
- Has HOA: Yes
- HOA fee: $750 annually
Location
- Region: Spring
Financial & listing details
- Price per square foot: $198/sqft
- Date on market: 9/1/2026
- Listing terms: Cash,Conventional,FHA,VA Loan
- Road surface type: Concrete
Estimated market value
$478,800
$455,000 - $503,000
$2,564/mo
Price history
| Date | Event | Price |
|---|---|---|
| 9/1/2026 | Listed for sale | $490,982$198/sqft |
Source:  HAR #44731698 Report a problem HAR #44731698 Report a problem | ||
Public tax history
Tax history is unavailable.
Monthly payment
Est. payment
Payment breakdown
Explore the cost of this home by adjusting the details. Changes won't be saved.Climate risks
Neighborhood: Imperial Oaks Park
Nearby schools
Schools provided by the listing agent
- Elementary: Kaufman Elementary School
- Middle: Irons Junior High School
- High: Oak Ridge High School
Source: HAR. This data may not be complete. We recommend contacting the local school district to confirm school assignments for this home.
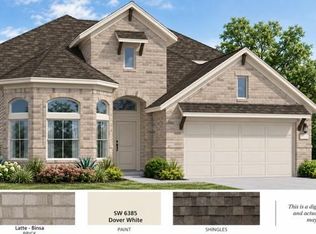
- $530,0644 bd3 ba2.6k sqft32527 Sweetgum Hollow Ct, Spring, TX 77386New Construction
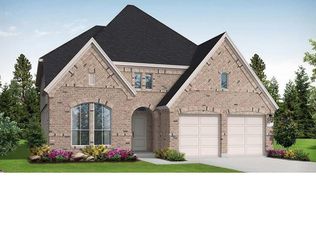
- $484,9904 bd3 ba2.6k sqft32502 Sweetgum Hollow Ct, Spring, TX 77386New Construction
- $439,9904 bd3 ba2.6k sqft32507 Sweetgum Hollow Ct, Spring, TX 77386New Construction

- $469,7304 bd2 ba2.1k sqft32526 Sweetgum Hollow Ct, Spring, TX 77386New Construction

Similar homes
- $503,9484 bd3 ba2.5k sqft32511 Sweetgum Hollow Ct, Spring, TX 77386New Construction
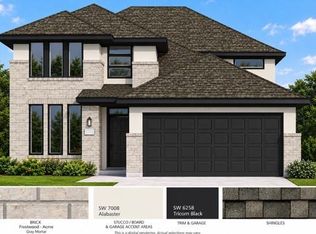 MLS ID #29448966, Jared Turner, Coventry Homes. HAR
 - $481,1324 bd4 ba2.1k sqft32439 Poplar Grove Ln, Spring, TX 77386New Construction
 MLS ID #66182057, Jared Turner, Coventry Homes. HAR
 - $530,0644 bd3 ba2.6k sqft32527 Sweetgum Hollow Ct, Spring, TX 77386New ConstructionMLS ID #92957287, Jared Turner, Coventry Homes. HAR
- $469,9904 bd3 ba2.4k sqft3203 Raintree Crescent Trl, Spring, TX 77386New Construction
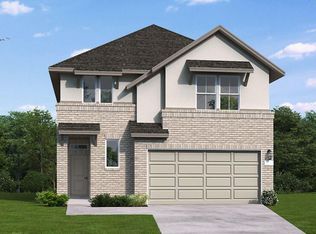 MLS ID #68168055, Jared Turner, Coventry Homes. HAR
