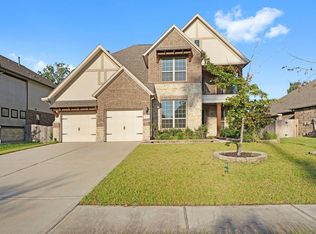
No Rear Neighbors -Welcome to this charming single-story home that perfectly blends elegance with modern convenience. Featuring four spacious bedrooms and 3 full luxurious bathrooms, this home offers ample space for both relaxation and entertaining. An open study provides an ideal spot for work or projects, while the gourmet kitchen shines with abundant cabinetry and sleek quartz countertops. The open-concept layout flows seamlessly into the living areas, enhanced by beautiful wood-look LVP flooring throughout. Step outside to the expansive Texas-sized back patio—perfect for outdoor gatherings—and enjoy the added privacy of having no rear neighbors. This home is a true retreat, offering comfortable living in style. Schedule your tour today!
New construction
$504,970
32434 Poplar Grove Ln, Spring, TX 77386
4beds
2,441sqft
Single Family Residence
Built in 2026
6,899 Square Feet Lot
$492,400 Zestimate®
$207/sqft
$63/mo HOA
What's special
Added privacyExpansive texas-sized back patioFour spacious bedroomsOpen studySleek quartz countertopsGourmet kitchenAbundant cabinetry
- 54 days
- 7
- 0
Zillow last checked:
Listing updated:
Listed by:
Jared Turner 713-909-3040,
Coventry Homes
Source: HAR,MLS#: 84718413
Facts & features
Interior
Bedrooms & bathrooms
- Bedrooms: 4
- Bathrooms: 3
- Full bathrooms: 3
Primary bedroom
- Level: First
- Area: 238
- Dimensions: 17x14
Bedroom
- Level: First
- Area: 121
- Dimensions: 11x11
Bedroom
- Level: First
- Area: 110
- Dimensions: 11x10
Bedroom
- Level: First
- Area: 121
- Dimensions: 11x11
Heating
- Natural Gas
Cooling
- Electric
Appliances
- Included: Disposal, Electric Oven, Microwave, Gas Range, Dishwasher
- Laundry: Electric Dryer Hookup, Gas Dryer Hookup, Washer Hookup
Features
- High Ceilings, Prewired for Alarm System, En-Suite Bath, Primary Bed - 1st Floor, Walk-In Closet(s)
- Flooring: Carpet, Tile, Vinyl
- Number of fireplaces: 1
- Fireplace features: Gas Log
Interior area
- Total structure area: 2,441
- Total interior livable area: 2,441 sqft
Property
Parking
- Total spaces: 2
- Parking features: Attached
- Attached garage spaces: 2
Features
- Stories: 1
- Patio & porch: Covered
Lot
- Size: 6,899 Square Feet
- Features: Back Yard, Subdivided, 0 Up To 1/4 Acre
Details
- Parcel number: 839725
Construction
Type & style
- Home type: SingleFamily
- Architectural style: Traditional
- Property subtype: Single Family Residence
Materials
- Brick, Cement Siding
- Foundation: Slab
- Roof: Composition
Condition
- New construction: Yes
- Year built: 2026
Details
- Builder name: Coventry Homes
Utilities & green energy
- Sewer: Public Sewer
- Water: Public, Water District
Green energy
- Green verification: ENERGY STAR Certified Homes, Environments for Living, HERS Index Score
- Energy efficient items: Other Energy Features
Community & HOA
Community
- Security: Prewired for Alarm System
- Subdivision: The Meadows At Imperial Oaks
HOA
- Has HOA: Yes
- HOA fee: $750 annually
Location
- Region: Spring
Financial & listing details
- Price per square foot: $207/sqft
- Date on market: 8/31/2026
- Listing terms: Cash,Conventional,FHA,VA Loan
- Road surface type: Concrete, Gutters
Estimated market value
$492,400
$468,000 - $517,000
$2,724/mo
Price history
| Date | Event | Price |
|---|---|---|
| 8/31/2026 | Listed for sale | $504,970$207/sqft |
Source:  HAR #84718413 Report a problem HAR #84718413 Report a problem | ||
Public tax history
Tax history is unavailable.
Monthly payment
Est. payment
Payment breakdown
Explore the cost of this home by adjusting the details. Changes won't be saved.Climate risks
Neighborhood: 77386
Nearby schools
Schools provided by the listing agent
- Elementary: Arnold Elementary (Conroe)
- Middle: Irons Junior High School
- High: Oak Ridge High School
Source: HAR. This data may not be complete. We recommend contacting the local school district to confirm school assignments for this home.
- $500,9264 bd2 ba2.5k sqft32442 Poplar Grove Ln, Spring, TX 77386New Construction
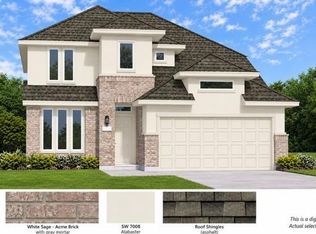
- $483,6004 bd3 ba2.5k sqft32442 Poplar Grove Ln, Conroe, TX 77385Off Market

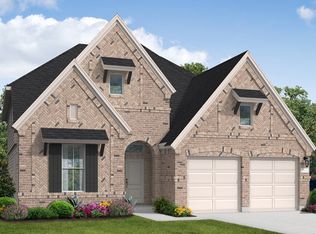
- $535,5484 bd3 ba2.5k sqft32438 Poplar Grove Ln, Spring, TX 77386New Construction
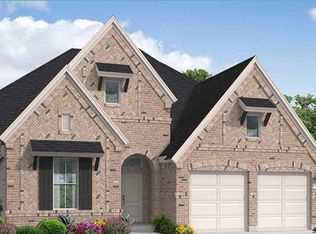
- $515,3004 bd3 ba2.6k sqft32438 Poplar Grove Ln, Conroe, TX 77385Off Market
Similar homes
- $462,8914 bd3 ba2k sqft32522 Sweetgum Hollow Ct, Spring, TX 77386New Construction
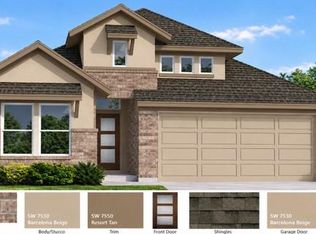 MLS ID #16392758, Jared Turner, Coventry Homes. HAR
 - $435,0004 bd3 ba2.5k sqft32034 August Woods Way, Conroe, TX 77385For Sale
 MLS ID #31016600, DJ Arsenault, Diamond Homes Realty. HAR
 - $479,9004 bd4 ba3.3k sqft32052 Autumn Orchard Ln, Conroe, TX 77385For Sale
 MLS ID #95962970, Lucila Reyes, Better Homes and Gardens Real Estate Gary Greene - Lake Conroe South. HAR
 - $500,0004 bd3 ba2.5k sqft7361 Grandview Meadow Dr, Magnolia, TX 77354For Sale
 MLS ID #91246009, Tabata Cooke, Executive Texas Realty. HAR
