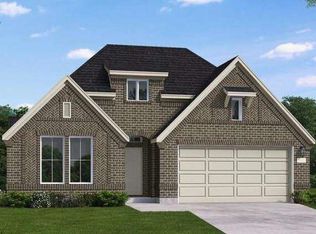
Located in the prestigious community of The Meadows at Imperial Oaks, this stunning one-story home blends luxury, comfort, and modern design with exceptional curb appeal and a striking contemporary exterior. Featuring 4 spacious bedrooms and 3 beautifully appointed bathrooms, the home offers an open and functional layout ideal for everyday living and entertaining. The gourmet kitchen is a chef’s dream with built-in stainless-steel appliances, abundant prep space, and seamless flow into the expansive great room. The primary suite is a relaxing retreat highlighted by elegant bowed windows that fill the space with natural light, while the spa-inspired primary bath showcases an oversized walk-in shower designed for ultimate relaxation. Step outside to enjoy the oversized Texas patio, perfect for outdoor entertaining or quiet evenings at home. Don’t miss your opportunity to own this exceptional home in one of the area’s most desirable communities — schedule your private showing today!
New construction
$459,891
32522 Sweetgum Hollow Ct, Spring, TX 77386
4beds
2,055sqft
Single Family Residence
Built in 2026
7,318 Square Feet Lot
$453,300 Zestimate®
$224/sqft
$63/mo HOA
What's special
Built-in stainless-steel appliancesExceptional curb appealStriking contemporary exteriorGourmet kitchenOpen and functional layoutAbundant prep spaceSpa-inspired primary bath
- 112 days
- 30
- 4
Zillow last checked:
Listing updated:
Listed by:
Jared Turner 713-909-3040,
Coventry Homes
Source: HAR,MLS#: 88236283
Facts & features
Interior
Bedrooms & bathrooms
- Bedrooms: 4
- Bathrooms: 3
- Full bathrooms: 3
Rooms
- Room types: Family Room, Guest Suite, Utility Room
Primary bedroom
- Level: First
- Area: 275.5
- Dimensions: 19x14.5
Bedroom
- Level: First
- Area: 132.25
- Dimensions: 11.5x11.5
Bedroom
- Level: First
- Area: 132.25
- Dimensions: 11.5x11.5
Bedroom
- Level: First
- Area: 120
- Dimensions: 12x10
Heating
- Natural Gas
Cooling
- Electric
Appliances
- Included: Disposal, Electric Oven, Microwave, Gas Range, Dishwasher
- Laundry: Electric Dryer Hookup, Gas Dryer Hookup, Washer Hookup
Features
- Formal Entry/Foyer, High Ceilings, Prewired for Alarm System, En-Suite Bath, Primary Bed - 1st Floor, Walk-In Closet(s)
- Flooring: Carpet, Tile, Vinyl
- Number of fireplaces: 1
- Fireplace features: Gas Log
Interior area
- Total structure area: 2,055
- Total interior livable area: 2,055 sqft
Property
Parking
- Total spaces: 2
- Parking features: Garage
- Attached garage spaces: 2
Features
- Stories: 1
- Patio & porch: Patio/Deck
- Fencing: Back Yard,Full
Lot
- Size: 7,318 Square Feet
- Features: Subdivided, 0 Up To 1/4 Acre
Construction
Type & style
- Home type: SingleFamily
- Architectural style: Traditional
- Property subtype: Single Family Residence
Materials
- Brick
- Foundation: Slab
- Roof: Composition
Condition
- New construction: Yes
- Year built: 2026
Details
- Builder name: Coventry Homes
Utilities & green energy
- Sewer: Public Sewer
- Water: Public, Water District
Green energy
- Green verification: ENERGY STAR Certified Homes, Environments for Living, HERS Index Score
- Energy efficient items: Other Energy Features
Community & HOA
Community
- Security: Prewired for Alarm System
- Subdivision: The Meadows Of Imperial Oaks
HOA
- Has HOA: Yes
- HOA fee: $750 annually
Location
- Region: Spring
Financial & listing details
- Price per square foot: $224/sqft
- Date on market: 5/20/2026
- Listing terms: Cash,Conventional,FHA,VA Loan
- Road surface type: Concrete, Gutters
Estimated market value
$453,300
$431,000 - $476,000
$2,757/mo
Price history
| Date | Event | Price |
|---|---|---|
| 5/20/2026 | Listed for sale | $459,891$224/sqft |
Source:  HAR #88236283 Report a problem HAR #88236283 Report a problem | ||
Public tax history
Tax history is unavailable.
Monthly payment
Est. payment
Payment breakdown
Explore the cost of this home by adjusting the details. Changes won't be saved.Climate risks
Neighborhood: 77386
Nearby schools
Schools provided by the listing agent
- Elementary: Birnham Woods Elementary School
- Middle: York Junior High School
- High: Grand Oaks High School
Source: HAR. This data may not be complete. We recommend contacting the local school district to confirm school assignments for this home.
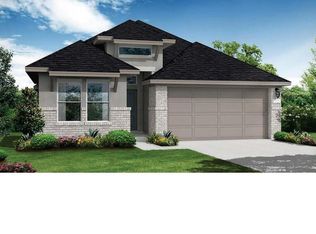
- $444,9904 bd3 ba2k sqft32430 Poplar Grove Ln, Spring, TX 77386New Construction
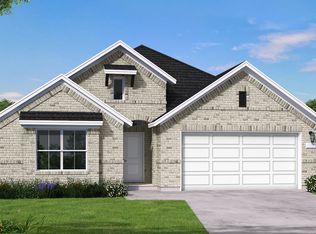
- $490,6004 bd3 ba2.4k sqft32434 Poplar Grove Ln, Conroe, TX 77385Off Market
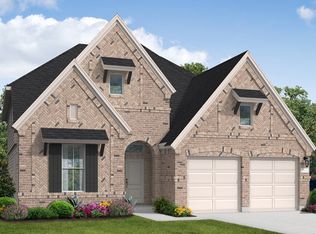
- $512,9004 bd3 ba2.6k sqft32438 Poplar Grove Ln, Conroe, TX 77385Off Market
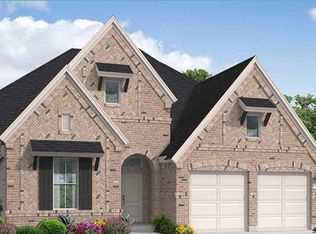
- $530,5484 bd3 ba2.5k sqft32438 Poplar Grove Ln, Spring, TX 77386New Construction
Similar homes
- $504,9704 bd3 ba2.4k sqft32434 Poplar Grove Ln, Spring, TX 77386New Construction
 MLS ID #84718413, Jared Turner, Coventry Homes. HAR
 - $485,0004 bd3 ba2.7k sqft3212 Bright Maple Dr, Spring, TX 77386For Sale
 MLS ID #75203958, Kathy Krimsky, Better Homes and Gardens Real Estate Gary Greene - The Woodlands. HAR
 - $379,9003 bd3 ba2.1k sqft3429 Acacia Grove Ln, Spring, TX 77386For Sale
 MLS ID #62608436, Dawn Ellen, RE/MAX Integrity. HAR
 - $425,0004 bd3 ba2.9k sqft2635 Forest Cove Ct, Conroe, TX 77385For Sale
 MLS ID #7195682, Brittany Cabrera, RE/MAX Integrity. HAR
