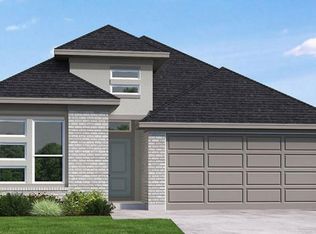
Make your move to The Highlands in this beautifully appointed Yorktown plan featuring a striking modern elevation, a 3-car garage, and an oversized backyard perfect for relaxing, entertaining, or creating your dream outdoor space. This thoughtfully designed 3-bedroom, 2.5-bath home with a private study blends style and functionality with a convenient mudroom and designer finishes throughout. The kitchen is a true showpiece with elegant quartz countertops, stylish pendant lighting, and an open layout that flows seamlessly into the main living areas. Unwind in the luxurious primary suite featuring a charming bow window and a spa-inspired bath with an oversized mega shower. Enjoy outdoor living on the Texas-sized covered patio with a gas stub, ready for weekend cookouts. Residents of The Highlands enjoy unmatched resort-style amenities including a full water park, adult-only pool, scenic lakes, walking trails, dog parks, and a full-time activity director hosting events year-round.
New construction
Price increase: $3K (9/9)
$484,038
22916 Mist Falls Ct, Porter, TX 77365
3beds
1,988sqft
Single Family Residence
Built in 2026
8,093 Square Feet Lot
$469,100 Zestimate®
$243/sqft
$132/mo HOA
What's special
Striking modern elevationDesigner finishes throughoutCharming bow windowPrivate studyConvenient mudroomLuxurious primary suiteStylish pendant lighting
- 134 days
- 8
- 0
Zillow last checked:
Listing updated:
Listed by:
Jared Turner 713-909-3040,
Coventry Homes
Source: HAR,MLS#: 35914512
Facts & features
Interior
Bedrooms & bathrooms
- Bedrooms: 3
- Bathrooms: 3
- Full bathrooms: 2
- 1/2 bathrooms: 1
Rooms
- Room types: Family Room, Utility Room
Primary bedroom
- Level: First
- Area: 210
- Dimensions: 15x14
Bedroom
- Level: First
- Area: 110
- Dimensions: 11x10
Bedroom
- Level: First
- Area: 121
- Dimensions: 11x11
Heating
- Natural Gas
Cooling
- Electric
Appliances
- Included: Disposal, Electric Oven, Microwave, Gas Cooktop, Dishwasher
- Laundry: Electric Dryer Hookup, Gas Dryer Hookup, Washer Hookup
Features
- Prewired for Alarm System, All Bedrooms Down, En-Suite Bath, Primary Bed - 1st Floor, Walk-In Closet(s)
- Flooring: Carpet, Tile, Vinyl
- Has fireplace: No
Interior area
- Total structure area: 1,988
- Total interior livable area: 1,988 sqft
Property
Parking
- Total spaces: 3
- Parking features: Garage, Oversized, Tandem
- Attached garage spaces: 3
Features
- Stories: 1
- Patio & porch: Covered, Patio/Deck
Lot
- Size: 8,093 Square Feet
- Features: Back Yard, Subdivided, 0 Up To 1/4 Acre
Construction
Type & style
- Home type: SingleFamily
- Architectural style: Traditional
- Property subtype: Single Family Residence
Materials
- Brick
- Foundation: Slab
- Roof: Composition
Condition
- New construction: Yes
- Year built: 2026
Details
- Builder name: Coventry Homes
Utilities & green energy
- Sewer: Public Sewer
- Water: Public, Water District
Green energy
- Green verification: ENERGY STAR Certified Homes, Environments for Living, HERS Index Score
- Energy efficient items: Other Energy Features
Community & HOA
Community
- Security: Prewired for Alarm System
- Subdivision: The Highlands
HOA
- Has HOA: Yes
- Amenities included: Dog Park, Trail(s)
- HOA fee: $1,584 annually
Location
- Region: Porter
Financial & listing details
- Price per square foot: $243/sqft
- Date on market: 6/5/2026
- Listing terms: Cash,Conventional,FHA,VA Loan
- Road surface type: Concrete
Estimated market value
$469,100
$446,000 - $493,000
$2,358/mo
Price history
| Date | Event | Price |
|---|---|---|
| 9/9/2026 | Price change | $484,038+0.6%$243/sqft |
Source:  HAR #35914512 Report a problem HAR #35914512 Report a problem | ||
| 5/30/2026 | Listed for sale | $481,038$242/sqft |
Source: Coventry Homes Report a problem | ||
Public tax history
Tax history is unavailable.
Monthly payment
Est. payment
Payment breakdown
Explore the cost of this home by adjusting the details. Changes won't be saved.Climate risks
Neighborhood: 77365
Nearby schools
Schools provided by the listing agent
- Elementary: Highlands Elementary (New Caney)
- Middle: White Oak Middle School (New Caney)
- High: Porter High School (New Caney)
Source: HAR. This data may not be complete. We recommend contacting the local school district to confirm school assignments for this home.
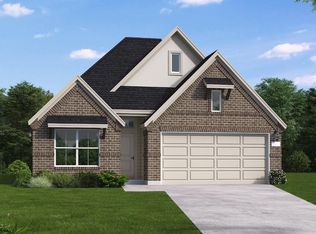
- $454,9903 bd3 ba2.1k sqft22920 Mist Falls Ct, Porter, TX 77365New Construction
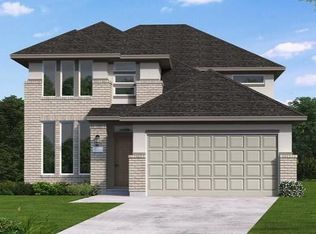
- $449,9904 bd3 ba2.5k sqft22932 Mist Falls Ct, Porter, TX 77365Pending
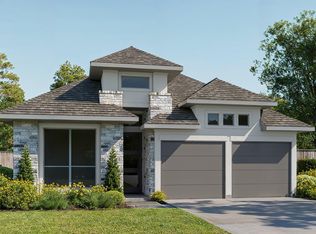
- $474,9004 bd3 ba2.1k sqft22913 Mist Falls Ct, Porter, TX 77365New Construction
- $614,9904 bd4 ba2.6k sqft23017 Pearl Lakes Ct, Porter, TX 77365New Construction

Similar homes
- $487,4553 bd3 ba1.9k sqft22819 Ella Falls Ct, Porter, TX 77365New Construction
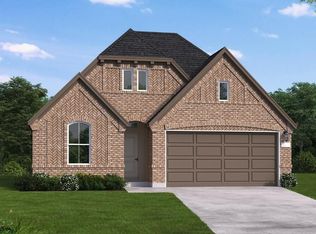 MLS ID #25516447, Jared Turner, Coventry Homes. HAR
 - $444,9903 bd3 ba1.9k sqft9652 Mount Brewer Ln, Porter, TX 77365New ConstructionHAR
- $409,9903 bd3 ba1.8k sqft9643 Mount Brewer Ln, Porter, TX 77365New Construction
 HAR
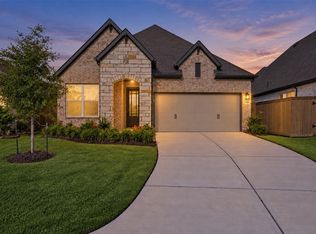
HAR - $410,0002 bd2 ba2k sqft21904 Tall Trees Grove Ct, Porter, TX 77365For Sale
 MLS ID #8600993, Brandon Baker, RE/MAX Integrity. HAR
