Experience elevated living in this beautifully designed two-story home in The Highlands! Featuring 4 bedrooms, 2.5 baths, a private study, and a versatile gameroom, this thoughtfully crafted home blends style and functionality for everyday living. The designer kitchen showcases elegant quartz countertops, stylish pendant lighting, and an open-concept layout that seamlessly connects the main living spaces—perfect for entertaining or quiet nights at home. Step outside to the Texas-sized covered patio with a gas stub, ideal for outdoor grilling and relaxing. The spacious primary suite is a true retreat, offering abundant natural light and a luxurious spa-inspired primary bath designed for comfort and relaxation. Located in The Highlands, residents enjoy an exceptional lifestyle with resort-style amenities including a water park, adult-only pool, scenic lakes, walking trails, dog parks, and a dedicated lifestyle director curating events and activities throughout the year.
Pending
$449,990
22932 Mist Falls Ct, Porter, TX 77365
4beds
2,587sqft
Single Family Residence
Built in 2026
6,002 Square Feet Lot
$435,800 Zestimate®
$174/sqft
$122/mo HOA
What's special
Abundant natural lightElegant quartz countertopsTexas-sized covered patioPrivate studyVersatile gameroomDesigner kitchenSpacious primary suite
- 131 days
- 4
- 0
Zillow last checked:
Listing updated:
Listed by:
Jared Turner 713-909-3040,
Coventry Homes
Source: HAR,MLS#: 94461177
Facts & features
Interior
Bedrooms & bathrooms
- Bedrooms: 4
- Bathrooms: 3
- Full bathrooms: 2
- 1/2 bathrooms: 1
Rooms
- Room types: Family Room, Utility Room
Primary bedroom
- Level: First
- Area: 240
- Dimensions: 16x15
Bedroom
- Level: Second
- Area: 132
- Dimensions: 12x11
Bedroom
- Level: Second
- Area: 169
- Dimensions: 13x13
Bedroom
- Level: Second
- Area: 156
- Dimensions: 13x12
Heating
- Natural Gas
Cooling
- Electric
Appliances
- Included: Disposal, Electric Oven, Microwave, Gas Cooktop, Dishwasher
- Laundry: Electric Dryer Hookup, Gas Dryer Hookup, Washer Hookup
Features
- Prewired for Alarm System, Primary Bed - 1st Floor, Walk-In Closet(s)
- Flooring: Carpet, Tile, Vinyl
- Has fireplace: No
Interior area
- Total structure area: 2,587
- Total interior livable area: 2,587 sqft
Property
Parking
- Total spaces: 3
- Parking features: Garage, Tandem
- Attached garage spaces: 3
Features
- Stories: 2
- Patio & porch: Covered
Lot
- Size: 6,002 Square Feet
- Features: Back Yard, Subdivided, 0 Up To 1/4 Acre
Construction
Type & style
- Home type: SingleFamily
- Architectural style: Traditional
- Property subtype: Single Family Residence
Materials
- Brick
- Foundation: Slab
- Roof: Composition
Condition
- New construction: Yes
- Year built: 2026
Details
- Builder name: Coventry Homes
Utilities & green energy
- Sewer: Public Sewer
- Water: Public, Water District
Green energy
- Green verification: ENERGY STAR Certified Homes, Environments for Living, HERS Index Score
- Energy efficient items: Other Energy Features
Community & HOA
Community
- Security: Prewired for Alarm System
- Subdivision: The Highlands
HOA
- Has HOA: Yes
- Amenities included: Dog Park, Pool, Trail(s)
- HOA fee: $1,462 annually
Location
- Region: Porter
Financial & listing details
- Price per square foot: $174/sqft
- Date on market: 6/8/2026
- Listing terms: Cash,Conventional,FHA,VA Loan
- Road surface type: Concrete
Estimated market value
$435,800
$414,000 - $458,000
$2,907/mo
Price history
| Date | Event | Price |
|---|---|---|
| 9/2/2026 | Pending sale | $449,990$174/sqft |
Source:  HAR #94461177 Report a problem HAR #94461177 Report a problem | ||
| 6/17/2026 | Price change | $449,990-7.7%$174/sqft |
Source: HAR #94461177 Report a problem | ||
| 6/4/2026 | Listed for sale | $487,418$188/sqft |
Source: Coventry Homes Report a problem | ||
Public tax history
Tax history is unavailable.
Monthly payment
Est. payment
Payment breakdown
Explore the cost of this home by adjusting the details. Changes won't be saved.Climate risks
Neighborhood: 77365
Nearby schools
Schools provided by the listing agent
- Elementary: Highlands Elementary (New Caney)
- Middle: White Oak Middle School (New Caney)
- High: Porter High School (New Caney)
Source: HAR. This data may not be complete. We recommend contacting the local school district to confirm school assignments for this home.

Similar homes
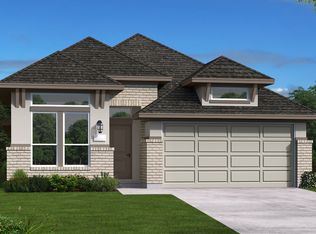
- $454,9903 bd3 ba2.1k sqft22920 Mist Falls Ct, Porter, TX 77365New Construction
 HAR
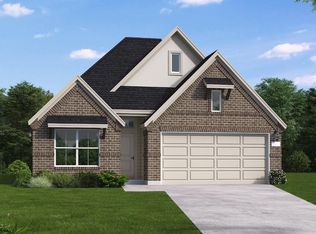
HAR - $444,9903 bd3 ba1.9k sqft9652 Mount Brewer Ln, Porter, TX 77365New Construction
 HAR
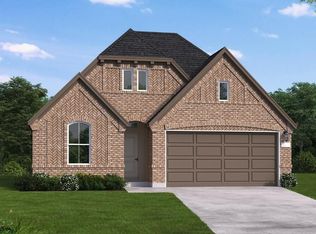
HAR - $484,0383 bd3 ba1.9k sqft22916 Mist Falls Ct, Porter, TX 77365New Construction
 MLS ID #35914512, Jared Turner, Coventry Homes. HAR
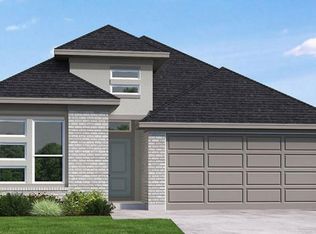
 - $409,9903 bd3 ba1.8k sqft9643 Mount Brewer Ln, Porter, TX 77365New Construction
 HAR
HAR
