Step into luxury with the Cayman by Chesmar, offering approximately 2,700 sq. ft. of beautifully designed living space. This stunning 4-bedroom, 3.5-bath home with a 2-car garage effortlessly blends sophisticated style with everyday comfort. At the heart of the home, the gourmet kitchen is designed to impress with double ovens, upper cabinetry with accent lighting, and an incredible Luxe pantry that provides both function and elevated storage. The open-concept living area is anchored by a sleek electric fireplace, creating a warm and inviting space perfect for entertaining or relaxing at home. Retreat to your private backyard with no back neighbors, offering added privacy and a peaceful setting. From the thoughtfully curated finishes to the spacious, flowing layout, every detail of the Cayman feels polished and refined. Luxury, privacy, and exceptional design come together in one unforgettable home—this is truly a must-see!
New construction
$632,576
22297 Junction Peak Dr, Porter, TX 77365
4beds
2,700sqft
Single Family Residence
Built in 2027
6,499 Square Feet Lot
$-- Zestimate®
$234/sqft
$132/mo HOA
What's special
Sleek electric fireplaceSpacious flowing layoutGourmet kitchenDouble ovensThoughtfully curated finishesIncredible luxe pantry
- 1 day
- 17
- 0
Zillow last checked:
Listing updated:
Listed by:
Jared Turner 832-952-1544,
Chesmar Homes
Source: HAR,MLS#: 87123144
Facts & features
Interior
Bedrooms & bathrooms
- Bedrooms: 4
- Bathrooms: 4
- Full bathrooms: 3
- 1/2 bathrooms: 1
Rooms
- Room types: Family Room, Utility Room
Primary bedroom
- Level: First
- Area: 195
- Dimensions: 15x13
Bedroom
- Level: Second
- Area: 110
- Dimensions: 11x10
Bedroom
- Level: First
- Area: 132
- Dimensions: 12x11
Bedroom
- Level: First
- Area: 110
- Dimensions: 11x10
Other
- Level: First
- Area: 110
- Dimensions: 11x10
Dining room
- Level: First
- Area: 132
- Dimensions: 12x11
Family room
- Level: First
- Area: 289
- Dimensions: 17x17
Game room
- Level: Second
- Area: 156
- Dimensions: 13x12
Heating
- Electric, Natural Gas
Cooling
- Ceiling Fan(s), Electric, Gas
Appliances
- Included: ENERGY STAR Qualified Appliances, Microwave, Gas Range, Dishwasher
- Laundry: Electric Dryer Hookup, Washer Hookup
Features
- High Ceilings, Prewired for Alarm System, 1 Bedroom Down - Not Primary BR, En-Suite Bath, Primary Bed - 1st Floor, Split Plan, Walk-In Closet(s)
- Doors: Insulated Doors
- Windows: Insulated/Low-E windows
- Has fireplace: No
Interior area
- Total structure area: 2,700
- Total interior livable area: 2,700 sqft
Property
Parking
- Total spaces: 2
- Parking features: Attached
- Attached garage spaces: 2
Features
- Stories: 2
- Patio & porch: Covered, Patio/Deck
- Exterior features: Sprinkler System
Lot
- Size: 6,499 Square Feet
- Features: Back Yard, Subdivided, 0 Up To 1/4 Acre
Construction
Type & style
- Home type: SingleFamily
- Architectural style: Traditional
- Property subtype: Single Family Residence
Materials
- Brick, Stucco
- Foundation: Slab
- Roof: Composition
Condition
- New construction: Yes
- Year built: 2027
Details
- Builder name: Chesmar Homes
Utilities & green energy
- Sewer: Public Sewer
- Water: Public, Water District
Green energy
- Green verification: ENERGY STAR Certified Homes, Environments for Living
- Energy efficient items: Attic Vents, Thermostat, HVAC
Community & HOA
Community
- Security: Prewired for Alarm System
- Subdivision: The Highlands
HOA
- Has HOA: Yes
- Amenities included: Fitness Center, Park, Playground, Pool, Trail(s)
- HOA fee: $1,584 annually
Location
- Region: Porter
Financial & listing details
- Price per square foot: $234/sqft
- Date on market: 9/8/2026
- Listing terms: Cash,Conventional,FHA,VA Loan
Estimated market value
Not available
Estimated sales range
Not available
Not available
Price history
| Date | Event | Price |
|---|---|---|
| 9/8/2026 | Listed for sale | $632,576$234/sqft |
Source:  HAR #87123144 Report a problem HAR #87123144 Report a problem | ||
Public tax history
Tax history is unavailable.
Monthly payment
Est. payment
Payment breakdown
Explore the cost of this home by adjusting the details. Changes won't be saved.Climate risks
Neighborhood: 77365
Nearby schools
Schools provided by the listing agent
- Elementary: Highlands Elementary (New Caney)
- Middle: White Oak Middle School (New Caney)
- High: Porter High School (New Caney)
Source: HAR. This data may not be complete. We recommend contacting the local school district to confirm school assignments for this home.
- $555,0403 bd3 ba2.3k sqft22293 Junction Peak Dr, Porter, TX 77365New Construction

- $574,8154 bd3 ba2.3k sqft22301 Junction Peak Dr, Porter, TX 77365New Construction
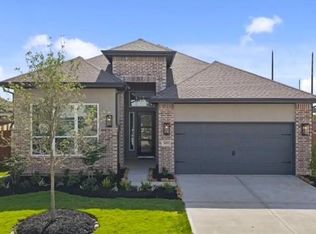
- $604,5654 bd3 ba2.5k sqft22305 Junction Peak Dr, Porter, TX 77365New Construction
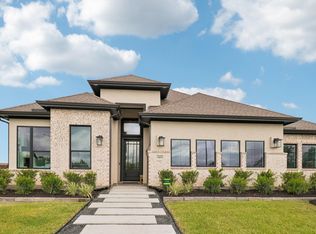
- $573,9195 bd4 ba2.9k sqft22330 Junction Peak Dr, Porter, TX 77365New Construction

Similar homes
- $574,8154 bd3 ba2.3k sqft22301 Junction Peak Dr, Porter, TX 77365New ConstructionMLS ID #12736225, Jared Turner, Chesmar Homes. HAR
- $694,9004 bd4 ba3.3k sqft22058 Breakwater Ln, Porter, TX 77365For Sale
 MLS ID #55738825, Tami Heitzwebel, RE/MAX Universal. HAR
 - $575,0004 bd4 ba3.3k sqft22872 Mersey Ct, Porter, TX 77365For Sale
 MLS ID #85879302, Tyshawn Whitt, Orchard Brokerage. HAR
 - $555,0403 bd3 ba2.3k sqft22293 Junction Peak Dr, Porter, TX 77365New ConstructionMLS ID #52068956, Jared Turner, Chesmar Homes. HAR
