Welcome home to Chesmar’s sought-after Hampton plan! This stunning one-story home offers 4 spacious bedrooms, 3 full bathrooms, and a private study—perfect for working from home or creating your own flex space. The open-concept design features a beautiful electric fireplace that creates a warm focal point in the expansive family room, seamlessly connecting to the kitchen and dining areas for effortless entertaining.
Retreat to the private owner’s suite, thoughtfully positioned for comfort and relaxation, while guests enjoy well-appointed secondary bedrooms and baths. Step outside to enjoy the peace and privacy of no back neighbors, providing the perfect backdrop for morning coffee or evening gatherings.
Combining modern style, functional living, and a desirable homesite, this Hampton plan is the perfect place to call home!
New construction
$576,340
22317 Junction Peak Dr, Porter, TX 77365
4beds
2,399sqft
Single Family Residence
Built in 2026
6,499 Square Feet Lot
$560,100 Zestimate®
$240/sqft
$132/mo HOA
What's special
Beautiful electric fireplacePrivate studyExpansive family roomOpen-concept design
- 78 days
- 15
- 3
Zillow last checked:
Listing updated:
Listed by:
Jared Turner 832-952-1544,
Chesmar Homes
Source: HAR,MLS#: 77509509
Facts & features
Interior
Bedrooms & bathrooms
- Bedrooms: 4
- Bathrooms: 3
- Full bathrooms: 3
Rooms
- Room types: Family Room, Utility Room
Primary bedroom
- Level: First
- Area: 208
- Dimensions: 16x13
Bedroom
- Level: First
- Area: 120
- Dimensions: 12x10
Bedroom
- Level: First
- Area: 110
- Dimensions: 11x10
Bedroom
- Level: First
- Area: 120
- Dimensions: 12x10
Other
- Level: First
- Area: 100
- Dimensions: 10x10
Dining room
- Level: First
- Area: 110
- Dimensions: 11x10
Family room
- Level: First
- Area: 288
- Dimensions: 18x16
Heating
- Electric, Natural Gas
Cooling
- Ceiling Fan(s), Electric, Gas
Appliances
- Included: ENERGY STAR Qualified Appliances, Microwave, Gas Range, Dishwasher
- Laundry: Electric Dryer Hookup, Washer Hookup
Features
- High Ceilings, Prewired for Alarm System, All Bedrooms Down, En-Suite Bath, Primary Bed - 1st Floor, Split Plan, Walk-In Closet(s)
- Doors: Insulated Doors
- Windows: Insulated/Low-E windows
- Number of fireplaces: 1
- Fireplace features: Electric
Interior area
- Total structure area: 2,399
- Total interior livable area: 2,399 sqft
Property
Parking
- Total spaces: 2
- Parking features: Attached
- Attached garage spaces: 2
Features
- Stories: 1
- Patio & porch: Covered, Patio/Deck
- Exterior features: Sprinkler System
Lot
- Size: 6,499 Square Feet
- Features: Back Yard, Subdivided, 0 Up To 1/4 Acre
Construction
Type & style
- Home type: SingleFamily
- Architectural style: Traditional
- Property subtype: Single Family Residence
Materials
- Brick, Stucco
- Foundation: Slab
- Roof: Composition
Condition
- New construction: Yes
- Year built: 2026
Details
- Builder name: Chesmar Homes
Utilities & green energy
- Sewer: Public Sewer
- Water: Public, Water District
Green energy
- Green verification: ENERGY STAR Certified Homes, Environments for Living
- Energy efficient items: Attic Vents, Thermostat, HVAC
Community & HOA
Community
- Security: Prewired for Alarm System
- Subdivision: The Highlands
HOA
- Has HOA: Yes
- Amenities included: Fitness Center, Park, Playground, Pool, Trail(s)
- HOA fee: $1,584 annually
Location
- Region: Porter
Financial & listing details
- Price per square foot: $240/sqft
- Date on market: 6/22/2026
- Listing terms: Cash,Conventional,FHA,VA Loan
Estimated market value
$560,100
$532,000 - $588,000
$2,884/mo
Price history
| Date | Event | Price |
|---|---|---|
| 6/22/2026 | Listed for sale | $576,340$240/sqft |
Source:  HAR #77509509 Report a problem HAR #77509509 Report a problem | ||
Public tax history
Tax history is unavailable.
Monthly payment
Est. payment
Payment breakdown
Explore the cost of this home by adjusting the details. Changes won't be saved.Climate risks
Neighborhood: 77365
Nearby schools
Schools provided by the listing agent
- Elementary: Highlands Elementary (New Caney)
- Middle: White Oak Middle School (New Caney)
- High: Porter High School (New Caney)
Source: HAR. This data may not be complete. We recommend contacting the local school district to confirm school assignments for this home.


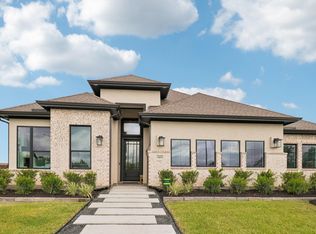
Similar homes
- $544,1405 bd4 ba2.9k sqft22278 Junction Peak Dr, Porter, TX 77365New Construction
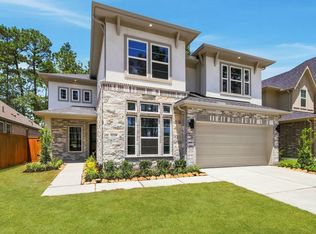 MLS ID #14154404, Jared Turner, Newmark Homes. HAR
 - from $516,9903 bd3 ba2.5k sqftMirabelle Plan, The Highlands, Porter, TX 77365New Construction
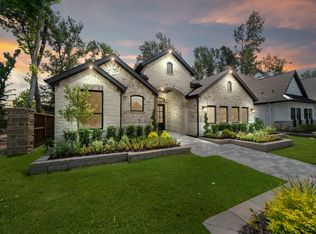 Chesmar Homes
 - from $529,9904 bd4 ba2.7k sqftCayman Plan, The Highlands, Porter, TX 77365New Construction
 Chesmar Homes
 - $669,9004 bd3 ba3.2k sqft22059 Boca Chita Way, Porter, TX 77365For Sale
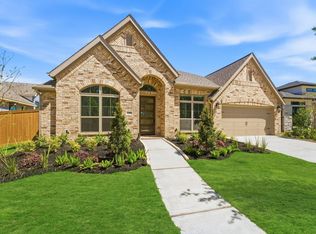 MLS ID #37108013, Ricardo Gonzalez, RE/MAX The Woodlands & Spring. HAR
