NEWMARK HOMES NEW CONSTRUCTION - Naples Plan. Welcome home to 22719 Sheep Creek Ct. located on a Cul-De-Sac lot in the master planned golf course community of The Highlands. New construction by the CUTTING EDGE builder NEWMARK HOMES. The Naples two story plan has 3 bedrooms 2.5 baths. The architecturally modern appealing front elevation features brick & stucco. Designer inspired luxury hardwoods located in the main living areas. The elegant family room features high ceilings. The large backyard features a spacious patio with sod & a sprinkler system. The chef style island kitchen has built in appliances & tall cabinetry to go along w/ porcelain countertops. The main suite has abundance of space & leads into the spa like retreat featuring a 5' mud-set shower. Some of the energy saving standards include spray foam insulation, a tankless hot water heater, a garage located electrical panel & full gutters.
Pending
$613,180
22719 Sheep Creek Ct, Porter, TX 77365
3beds
2,514sqft
:
Get pre-qualified$4,444/mo
Single Family Residence
Built in 2026
10,868 Square Feet Lot
$-- Zestimate®
$244/sqft
$122/mo HOA
What's special
Brick and stuccoElegant family roomHigh ceilingsBuilt in appliancesLarge backyardCul-de-sac lotChef style island kitchen
- 3 days |
- 15 |
- 0 |
Zillow last checked:
Listing updated:
Listed by:
Jared Turner 346-852-4508,
Newmark Homes
Source: HAR,MLS#: 11464938
Facts & features
Interior
Bedrooms & bathrooms
- Bedrooms: 3
- Bathrooms: 3
- Full bathrooms: 2
- 1/2 bathrooms: 1
Rooms
- Room types: Family Room, Media Room, Utility Room
Primary bedroom
- Level: First
- Area: 221
- Dimensions: 13x17
Bedroom
- Level: First
- Area: 120
- Dimensions: 12x10
Bedroom
- Level: First
- Area: 120
- Dimensions: 12x10
Other
- Level: First
- Area: 144
- Dimensions: 12x12
Family room
- Level: First
- Area: 273
- Dimensions: 21x13
Game room
- Level: Second
- Area: 247
- Dimensions: 19x13
Kitchen
- Level: First
- Area: 195
- Dimensions: 15x13
Heating
- Natural Gas
Cooling
- Electric
Appliances
- Included: ENERGY STAR Qualified Appliances, Water Heater, Disposal, Electric Oven, Oven, Microwave, Gas Cooktop, Dishwasher
- Laundry: Electric Dryer Hookup, Washer Hookup
Features
- Crown Molding, Formal Entry/Foyer, Prewired for Alarm System, Wired for Sound, 2 Bedrooms Up, En-Suite Bath, Primary Bed - 1st Floor, Walk-In Closet(s)
- Flooring: Carpet, Engineered Hardwood, Tile
- Windows: Insulated/Low-E windows
- Number of fireplaces: 1
- Fireplace features: Electric
Interior area
- Total structure area: 2,514
- Total interior livable area: 2,514 sqft
Property
Parking
- Total spaces: 3
- Parking features: Attached, Oversized
- Attached garage spaces: 3
Features
- Stories: 2
- Patio & porch: Covered
- Exterior features: Side Yard, Sprinkler System
- Fencing: Back Yard
Lot
- Size: 10,868 Square Feet
- Features: Cul-De-Sac, Subdivided, 0 Up To 1/4 Acre
Construction
Type & style
- Home type: SingleFamily
- Architectural style: Contemporary
- Property subtype: Single Family Residence
Materials
- Spray Foam Insulation, Brick, Stucco
- Foundation: Slab
- Roof: Composition
Condition
- New construction: Yes
- Year built: 2026
Details
- Builder name: Newmark Homes
Utilities & green energy
- Sewer: Public Sewer
- Water: Public, Water District
Green energy
- Green verification: ENERGY STAR Certified Homes
- Energy efficient items: Thermostat, HVAC, HVAC>15 SEER
Community & HOA
Community
- Security: Prewired for Alarm System
- Subdivision: The Highlands
HOA
- Has HOA: Yes
- Amenities included: Golf Course, Jogging Path, Park, Playground, Pool, Tennis Court(s), Trail(s)
- HOA fee: $1,463 annually
Location
- Region: Porter
Financial & listing details
- Price per square foot: $244/sqft
- Date on market: 8/4/2026
- Listing terms: Cash,Conventional,FHA,VA Loan
- Road surface type: Concrete, Curbs
Estimated market value
Not available
Estimated sales range
Not available
Not available
Price history
| Date | Event | Price |
|---|---|---|
| 8/4/2026 | Pending sale | $613,180$244/sqft |
Source:  HAR #11464938 Report a problem HAR #11464938 Report a problem | ||
| 8/4/2026 | Listed for sale | $613,180$244/sqft |
Source: HAR #11464938 Report a problem | ||
Public tax history
Tax history is unavailable.
Monthly payment
Est. payment
Payment breakdown
Explore the cost of this home by adjusting the details. Changes won't be saved.Climate risks
Neighborhood: 77365
Nearby schools
GreatSchools rating
- NAHighlands Elementary SchoolGrades: PK-5Distance: 5.1 mi
- 4/10White Oak Middle SchoolGrades: 6-8Distance: 3.6 mi
- 5/10Porter High SchoolGrades: 9-12Distance: 2.1 mi
Schools provided by the listing agent
- Elementary: Highlands Elementary (New Caney)
- Middle: White Oak Middle School (New Caney)
- High: Porter High School (New Caney)
Source: HAR. This data may not be complete. We recommend contacting the local school district to confirm school assignments for this home.
- $604,7593 bd4 ba2.5k sqft22707 Sheep Creek Ct, Porter, TX 77365Pending

- $336,7003 bd2 ba1.8k sqft22703 Sheep Creek Ct, Porter, TX 77365Off Market
- $620,9403 bd3 ba2.5k sqft22321 Junction Peak Dr, Porter, TX 77365Pending

- $576,3404 bd3 ba2.3k sqft22317 Junction Peak Dr, Porter, TX 77365New Construction
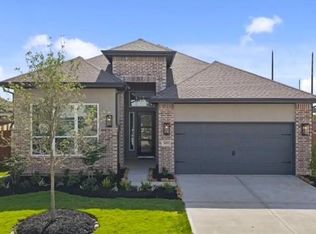
- $617,7145 bd4 ba2.9k sqft22334 Junction Peak Ct, Porter, TX 77365New Construction
- $542,5403 bd3 ba2.3k sqft22313 Junction Peak Dr, Porter, TX 77365New Construction
- $649,9904 bd3 ba3.4k sqft22430 Junction Peak Dr, Porter, TX 77365New Construction
- $484,4553 bd3 ba1.9k sqft22819 Ella Falls Ct, Porter, TX 77365New Construction
A local agent can set up tours, give advice and negotiate with sellers.
A local lender can help you make sure your offer is ready when you are.
Similar homes
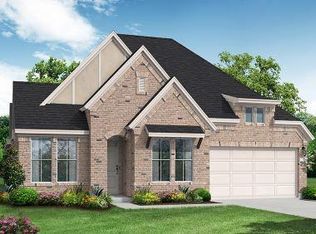
- $624,9904 bd4 ba2.6k sqft23130 Baldy Ridge Ct, Porter, TX 77365New Construction
 HAR
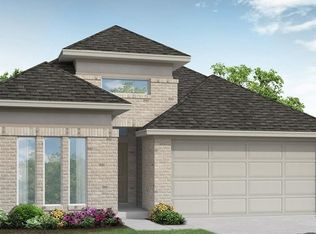
HAR - $486,9983 bd3 ba2k sqft22808 Ella Falls Ct, Porter, TX 77365New Construction
 HAR
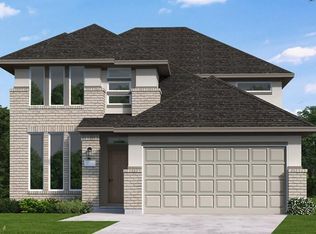
HAR - $487,3744 bd3 ba2.5k sqft22812 Ella Falls Ct, Porter, TX 77365New Construction
 HAR
HAR - $685,1905 bd4 ba3.2k sqft22658 Big Stump Dr, Porter, TX 77365New Construction
 MLS ID #7716047, Jared Turner, Chesmar Homes. HAR
 - $446,5833 bd2 ba1.7k sqft22816 Ella Falls Ct, Porter, TX 77365New ConstructionHAR
- $498,9004 bd4 ba2.4k sqft22431 Sawmill Pass Ln, Porter, TX 77365New ConstructionHAR
- $724,9004 bd4 ba2.9k sqft21989 Gateway Arch Dr, Porter, TX 77365New ConstructionHAR
- $719,9904 bd4 ba3.4k sqft22154 Oleta River Dr, Porter, TX 77365New ConstructionHAR
- $480,0004 bd3 ba2.3k sqft8482 International Falls Dr, Porter, TX 77365For SaleMLS ID #72519264, Ana De Los Reyes, Grand Terra Realty. HAR
- $520,9713 bd3 ba2.5k sqft21924 Rolling Greens Rd, Porter, TX 77365New ConstructionHAR
- $824,9005 bd5 ba3.5k sqft22158 Oleta River Dr, Porter, TX 77365New ConstructionHAR
- $473,4042 bd2 ba2k sqft21932 Rolling Greens Rd, Porter, TX 77365New ConstructionHAR
- $399,4053 bd2 ba1.9k sqft22159 Prater Ridge Ln, Porter, TX 77365New ConstructionHAR
- $425,9933 bd2 ba1.7k sqft9111 Petroglyph Point Ct, Porter, TX 77365New ConstructionHAR
- $494,8394 bd3 ba2.4k sqft3203 Raintree Crescent Trl, Spring, TX 77386New ConstructionMLS ID #68168055, Jared Turner, Coventry Homes. HAR
- $394,3893 bd2 ba1.6k sqft9130 Petroglyph Point Ct, Porter, TX 77365New ConstructionHAR
- $475,0003 bd2 ba2.9k sqft24914 Needham Rd, Porter, TX 77365For SaleMLS ID #22626608, John Stanley, RE/MAX Universal. HAR
- $585,0003 bd2 ba1.5k sqft21394 Baptist Encampment Rd, New Caney, TX 77357For SaleMLS ID #90793835, Jeri Blake, JLA Realty. HAR
- $500,9003 bd2 ba2.1k sqft12748 Copperbush Dr, Conroe, TX 77302New ConstructionHAR
- $580,000-- bd2 ba2.3k sqft29526 W Hawthorne Dr, Spring, TX 77386For SaleMLS ID #34136188, Pompello Rubio, Texas Grand Real Estate Inc.. HAR
