Warning: You may fall in love with the pantry before you even notice the rest of the house. Meet the Chesmar's Lauren plan—2,538 sq. ft. of thoughtfully designed living with 3 bedrooms, 3 full baths, a 3-car garage, a Luxe Pantry big enough to hide your Costco haul, and a Sweet Retreat perfect for game nights, homework, or escaping your in-laws. This open floor plan delivers style, function, and just the right amount of “wow".
New construction
Price cut: $30.4K (10/19)
$590,500
22321 Junction Peak Dr, Porter, TX 77365
3beds
2,538sqft
Single Family Residence
Built in 2026
6,499 Square Feet Lot
$573,000 Zestimate®
$233/sqft
$132/mo HOA
What's special
Open floor plan
- 112 days
- 16
- 0
Likely to sell faster than
Zillow last checked:
Listing updated:
Listed by:
Jared Turner 832-952-1544,
Chesmar Homes
Source: HAR,MLS#: 47183002
Facts & features
Interior
Bedrooms & bathrooms
- Bedrooms: 3
- Bathrooms: 3
- Full bathrooms: 3
Primary bedroom
- Level: First
- Area: 208
- Dimensions: 16x13
Bedroom
- Level: First
- Area: 120
- Dimensions: 12x10
Bedroom
- Level: First
- Area: 120
- Dimensions: 12x10
Bedroom
- Level: First
- Area: 110
- Dimensions: 11x10
Other
- Level: First
- Area: 100
- Dimensions: 10x10
Dining room
- Level: First
- Area: 110
- Dimensions: 11x10
Family room
- Level: First
- Area: 288
- Dimensions: 18x16
Heating
- Electric, Natural Gas
Cooling
- Ceiling Fan(s), Electric, Gas
Appliances
- Included: ENERGY STAR Qualified Appliances, Microwave, Gas Range, Dishwasher
- Laundry: Electric Dryer Hookup, Washer Hookup
Features
- High Ceilings, Prewired for Alarm System, All Bedrooms Down, En-Suite Bath, Primary Bed - 1st Floor, Split Plan, Walk-In Closet(s)
- Doors: Insulated Doors
- Windows: Insulated/Low-E windows
- Number of fireplaces: 1
- Fireplace features: Electric
Interior area
- Total structure area: 2,538
- Total interior livable area: 2,538 sqft
Property
Parking
- Total spaces: 3
- Parking features: Attached, Oversized
- Attached garage spaces: 3
Features
- Stories: 1
- Patio & porch: Covered, Patio/Deck
- Exterior features: Sprinkler System
Lot
- Size: 6,499 Square Feet
- Features: Back Yard, Subdivided, 0 Up To 1/4 Acre
Construction
Type & style
- Home type: SingleFamily
- Architectural style: Traditional
- Property subtype: Single Family Residence
Materials
- Brick
- Foundation: Slab
- Roof: Composition
Condition
- New construction: Yes
- Year built: 2026
Details
- Builder name: Chesmar Homes
Utilities & green energy
- Sewer: Public Sewer
- Water: Public, Water District
Green energy
- Green verification: ENERGY STAR Certified Homes, Environments for Living
- Energy efficient items: Attic Vents, Thermostat, HVAC
Community & HOA
Community
- Security: Prewired for Alarm System
- Subdivision: The Highlands
HOA
- Has HOA: Yes
- Amenities included: Fitness Center, Park, Playground, Pool, Trail(s)
- HOA fee: $1,584 annually
Location
- Region: Porter
Financial & listing details
- Price per square foot: $233/sqft
- Date on market: 6/29/2026
- Listing terms: Cash,Conventional,FHA,VA Loan
Estimated market value
$573,000
$544,000 - $602,000
$2,784/mo
Price history
| Date | Event | Price |
|---|---|---|
| 10/19/2026 | Price change | $590,500-4.9%$233/sqft |
Source:  HAR #47183002 Report a problem HAR #47183002 Report a problem | ||
| 7/8/2026 | Pending sale | $620,940$245/sqft |
Source: HAR #47183002 Report a problem | ||
| 6/29/2026 | Listed for sale | $620,940$245/sqft |
Source: HAR #47183002 Report a problem | ||
Public tax history
Tax history is unavailable.
Monthly payment
Est. payment
Payment breakdown
Explore the cost of this home by adjusting the details. Changes won't be saved.Climate risks
Neighborhood: 77365
Nearby schools
Schools provided by the listing agent
- Elementary: Highlands Elementary (New Caney)
- Middle: White Oak Middle School (New Caney)
- High: Porter High School (New Caney)
Source: HAR. This data may not be complete. We recommend contacting the local school district to confirm school assignments for this home.
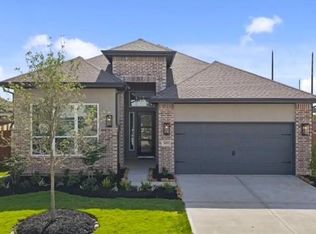
- $565,5004 bd3 ba2.3k sqft22317 Junction Peak Dr, Porter, TX 77365New Construction
- $338,4003 bd2 ba1.8k sqft22703 Sheep Creek Ct, Porter, TX 77365Off Market
- $542,5403 bd3 ba2.3k sqft22313 Junction Peak Dr, Porter, TX 77365Pending

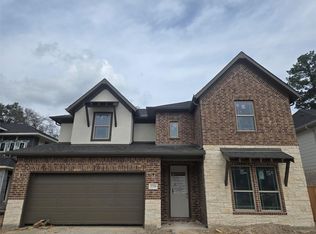
- $577,7145 bd4 ba2.9k sqft22334 Junction Peak Ct, Porter, TX 77365New Construction
Similar homes
- $574,8154 bd3 ba2.3k sqft22301 Junction Peak Dr, Porter, TX 77365New ConstructionMLS ID #12736225, Jared Turner, Chesmar Homes. HAR
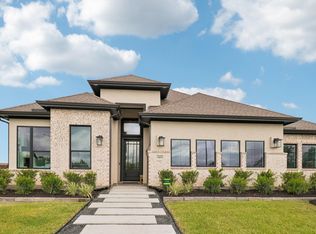
- $604,5654 bd3 ba2.5k sqft22305 Junction Peak Dr, Porter, TX 77365New Construction
 MLS ID #3843513, Jared Turner, Chesmar Homes. HAR
 - $565,5004 bd3 ba2.3k sqft22317 Junction Peak Dr, Porter, TX 77365New ConstructionHAR
- $582,5045 bd5 ba2.9k sqft22338 Junction Peak Dr, Porter, TX 77365New Construction
 MLS ID #11497275, Jared Turner, Newmark Homes. HAR
