NEWMARK HOMES NEW CONSTRUCTION -End of January 2027 Completion. Linz Plan - Welcome home to 22342 Junction Peak located in the master planned golf course community of The Highlands. Located next to Green Space and No back neighbors. New construction by the builder NEWMARK HOMES. The Linz plan has 4 bedrooms w/ 2 down, 3.5 baths, 3 Car Tandem Garage. Designer inspired luxury hardwoods located in the main living areas. The elegant family room features high ceilings, The backyard features a spacious patio with sod & a sprinkler system. The chef style island kitchen has built in appliances & taller kitchen cabinetry to go along w/ porcelain countertops. The main suite has abundance of space & leads into the spa like retreat featuring a 5' mud-set shower and stand alone tub. Head upstairs to the game room & media room. Some of the energy saving standards include spray foam insulation, a tankless hot water heater. Home has no back neighbors.
New construction
Price cut: $20K (9/24)
$597,992
22342 Junction Peak Ct, Porter, TX 77365
4beds
2,953sqft
Single Family Residence
Built in 2026
6,202 Square Feet Lot
$581,500 Zestimate®
$203/sqft
$122/mo HOA
What's special
Porcelain countertops
- 20 days
- 96
- 12
Likely to sell faster than
Zillow last checked:
Listing updated:
Listed by:
Jared Turner 346-852-4508,
Newmark Homes
Source: HAR,MLS#: 3032181
Facts & features
Interior
Bedrooms & bathrooms
- Bedrooms: 4
- Bathrooms: 4
- Full bathrooms: 3
- 1/2 bathrooms: 1
Primary bedroom
- Level: First
- Area: 221
- Dimensions: 13x17
Bedroom
- Level: Second
- Area: 143
- Dimensions: 13x11
Bedroom
- Level: First
- Area: 132
- Dimensions: 12x11
Bedroom
- Level: Second
- Area: 144
- Dimensions: 12x12
Other
- Level: First
- Area: 130
- Dimensions: 10x13
Family room
- Level: First
- Area: 375
- Dimensions: 15x25
Game room
- Level: Second
- Area: 266
- Dimensions: 14x19
Kitchen
- Level: First
- Area: 195
- Dimensions: 15x13
Living room
- Level: First
- Area: 375
- Dimensions: 25x15
Media room
- Level: Second
- Area: 168
- Dimensions: 14x12
Heating
- Natural Gas
Cooling
- Ceiling Fan(s), Electric
Appliances
- Included: ENERGY STAR Qualified Appliances, Water Heater, Disposal, Electric Oven, Oven, Microwave, Gas Cooktop, Dishwasher
- Laundry: Electric Dryer Hookup, Washer Hookup
Features
- Formal Entry/Foyer, High Ceilings, Prewired for Alarm System, 1 Bedroom Down - Not Primary BR, 2 Bedrooms Down, En-Suite Bath, Primary Bed - 1st Floor, Walk-In Closet(s)
- Flooring: Carpet, Engineered Hardwood, Tile
- Windows: Insulated/Low-E windows
- Number of fireplaces: 1
- Fireplace features: Electric
Interior area
- Total structure area: 2,953
- Total interior livable area: 2,953 sqft
Property
Parking
- Total spaces: 3
- Parking features: Attached, Oversized
- Attached garage spaces: 3
Features
- Stories: 2
- Patio & porch: Covered
- Exterior features: Side Yard, Sprinkler System
- Fencing: Back Yard
Lot
- Size: 6,202 Square Feet
- Features: Greenbelt, Subdivided, 0 Up To 1/4 Acre
Construction
Type & style
- Home type: SingleFamily
- Architectural style: Contemporary
- Property subtype: Single Family Residence
Materials
- Spray Foam Insulation, Brick, Cement Siding, Stone, Stucco
- Foundation: Slab
- Roof: Composition
Condition
- New construction: Yes
- Year built: 2026
Details
- Builder name: Newmark Homes
Utilities & green energy
- Water: Water District
Green energy
- Green verification: Environments for Living
- Energy efficient items: Thermostat, HVAC>15 SEER, Exposure/Shade
Community & HOA
Community
- Security: Prewired for Alarm System
- Subdivision: The Highlands
HOA
- Has HOA: Yes
- Amenities included: Golf Course, Jogging Path, Park, Playground, Pool, Tennis Court(s), Trail(s)
- HOA fee: $1,462 annually
Location
- Region: Porter
Financial & listing details
- Price per square foot: $203/sqft
- Date on market: 9/14/2026
- Listing terms: Cash,Conventional,FHA,VA Loan
- Road surface type: Concrete, Curbs
Estimated market value
$581,500
$552,000 - $611,000
$3,043/mo
Price history
| Date | Event | Price |
|---|---|---|
| 9/24/2026 | Price change | $597,992-3.2%$203/sqft |
Source:  HAR #3032181 Report a problem HAR #3032181 Report a problem | ||
| 9/14/2026 | Listed for sale | $617,992$209/sqft |
Source: HAR #3032181 Report a problem | ||
Public tax history
Tax history is unavailable.
Monthly payment
Est. payment
Payment breakdown
Explore the cost of this home by adjusting the details. Changes won't be saved.Climate risks
Neighborhood: 77365
Nearby schools
Schools provided by the listing agent
- Elementary: Highlands Elementary (New Caney)
- Middle: White Oak Middle School (New Caney)
- High: Porter High School (New Caney)
Source: HAR. This data may not be complete. We recommend contacting the local school district to confirm school assignments for this home.
- $582,5045 bd5 ba2.9k sqft22338 Junction Peak Dr, Porter, TX 77365New Construction

- $542,5403 bd3 ba2.3k sqft22313 Junction Peak Dr, Porter, TX 77365Pending

- $565,5004 bd3 ba2.3k sqft22317 Junction Peak Dr, Porter, TX 77365New Construction
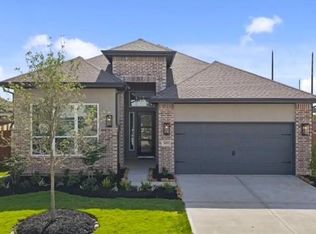
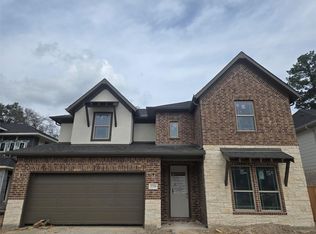
- $577,7145 bd4 ba2.9k sqft22334 Junction Peak Ct, Porter, TX 77365New Construction
Similar homes
- $582,5045 bd5 ba2.9k sqft22338 Junction Peak Dr, Porter, TX 77365New ConstructionMLS ID #11497275, Jared Turner, Newmark Homes. HAR
- $604,5654 bd3 ba2.5k sqft22305 Junction Peak Dr, Porter, TX 77365New Construction
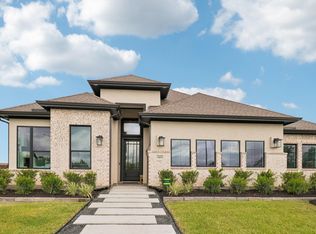 MLS ID #3843513, Jared Turner, Chesmar Homes. HAR
 - $615,5004 bd3 ba2.8k sqft22630 Big Stump Dr, Porter, TX 77365New Construction
 HAR
HAR - $574,8154 bd3 ba2.3k sqft22301 Junction Peak Dr, Porter, TX 77365New ConstructionMLS ID #12736225, Jared Turner, Chesmar Homes. HAR
