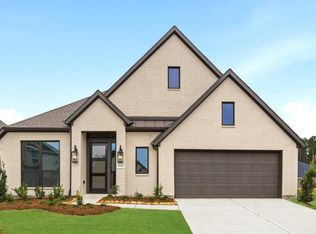
This thoughtfully designed 2-story, 4-bedroom, 3.5-bath home features an extended entry with soaring 21-foot ceilings that leads to a private study and open-concept kitchen, dining, and family areas. Floor-to-ceiling windows fill the family room with natural light, while the centrally located kitchen offers 42-inch cabinets and an oversized island with high-bar seating. Upstairs, a grand staircase leads to an expansive game room, three secondary bedrooms, and two full baths. The primary bath features a freestanding tub, separate shower, dual vanities, and an oversized walk-in closet. A 2.5-car garage completes the home.
New construction
Price cut: $9K (10/16)
$619,900
9733 Roaring River Fls, Porter, TX 77365
4beds
3,100sqft
Single Family Residence
Built in 2025
6,747 Square Feet Lot
$607,200 Zestimate®
$200/sqft
$118/mo HOA
What's special
- 1 hour
- 0
- 0
Zillow last checked:
Listing updated:
Listed by:
Lance Loken 713-933-9466,
Ravenna Homes
Source: HAR,MLS#: 34636788
Facts & features
Interior
Bedrooms & bathrooms
- Bedrooms: 4
- Bathrooms: 4
- Full bathrooms: 3
- 1/2 bathrooms: 1
Primary bedroom
- Level: First
- Area: 238
- Dimensions: 14x17
Bedroom
- Level: Second
- Area: 110
- Dimensions: 11x10
Bedroom
- Level: Second
- Area: 165
- Dimensions: 15x11
Bedroom
- Level: Second
- Dimensions: 14z11
Other
- Level: First
- Area: 180
- Dimensions: 12x15
Other
- Level: First
Other
- Level: Second
Breakfast
- Level: First
- Area: 108
- Dimensions: 12x9
Dining room
- Level: First
- Area: 104
- Dimensions: 8x13
Family room
- Level: First
- Area: 414
- Dimensions: 23x18
Game room
- Level: Second
- Area: 34
- Dimensions: 2x17
Kitchen
- Level: First
- Area: 285
- Dimensions: 19x15
Primary bath
- Level: First
Utility room
- Level: First
Heating
- Natural Gas
Cooling
- Electric
Appliances
- Included: Disposal, Oven, Microwave, Gas Cooktop, Dishwasher
- Laundry: Electric Dryer Hookup, Washer Hookup
Features
- Prewired for Alarm System, 3 Bedrooms Up, En-Suite Bath, Primary Bed - 1st Floor, Walk-In Closet(s)
- Flooring: Carpet, Tile, Wood
- Number of fireplaces: 1
- Fireplace features: Wood Burning
Interior area
- Total structure area: 3,100
- Total interior livable area: 3,100 sqft
Property
Parking
- Total spaces: 3
- Parking features: Attached
- Attached garage spaces: 3
Features
- Stories: 2
- Patio & porch: Covered
- Exterior features: Side Yard, Sprinkler System
Lot
- Size: 6,747 Square Feet
- Features: Subdivided, 0 Up To 1/4 Acre
Details
- Parcel number: 830910
Construction
Type & style
- Home type: SingleFamily
- Architectural style: Traditional
- Property subtype: Single Family Residence
Materials
- Brick, Cement Siding, Stone, Stucco
- Foundation: Slab
- Roof: Composition
Condition
- New construction: Yes
- Year built: 2025
Details
- Builder name: Ravenna Homes
Utilities & green energy
- Water: Water District
Community & HOA
Community
- Features: Subdivision Tennis Court
- Security: Prewired for Alarm System
- Subdivision: The Highlands
HOA
- Has HOA: Yes
- HOA fee: $1,420 annually
Location
- Region: Porter
Financial & listing details
- Price per square foot: $200/sqft
- Date on market: 10/16/2026
- Listing terms: Cash,Conventional,FHA,VA Loan
- Road surface type: Concrete, Curbs
Estimated market value
$607,200
$577,000 - $638,000
$3,771/mo
Price history
| Date | Event | Price |
|---|---|---|
| 10/16/2026 | Price change | $619,900-1.4%$200/sqft |
Source:  HAR #34636788 Report a problem HAR #34636788 Report a problem | ||
| 9/16/2026 | Price change | $628,900-0.2%$203/sqft |
Source: HAR #69961857 Report a problem | ||
| 8/14/2026 | Price change | $629,900-0.8%$203/sqft |
Source: HAR #77557382 Report a problem | ||
| 7/30/2026 | Price change | $634,900-0.8%$205/sqft |
Source: HAR #77557382 Report a problem | ||
| 7/2/2026 | Price change | $639,900-1.2%$206/sqft |
Source: HAR #77557382 Report a problem | ||
| 6/12/2026 | Price change | $647,900-0.3%$209/sqft |
Source: HAR #77557382 Report a problem | ||
| 5/20/2026 | Listed for sale | $649,900-1.5%$210/sqft |
Source: HAR #28674400 Report a problem | ||
| 5/20/2026 | Listing removed | $659,900$213/sqft |
Source: HAR #71126868 Report a problem | ||
| 4/21/2026 | Price change | $659,900-1.5%$213/sqft |
Source: HAR #71126868 Report a problem | ||
| 3/27/2026 | Price change | $669,900-2.2%$216/sqft |
Source: HAR #71126868 Report a problem | ||
| 3/16/2026 | Price change | $684,900+0.7%$221/sqft |
Source: HAR #71126868 Report a problem | ||
| 1/23/2026 | Price change | $679,900-1.7%$219/sqft |
Source: HAR #25730187 Report a problem | ||
| 10/16/2025 | Listed for sale | $691,900$223/sqft |
Source: HAR #25730187 Report a problem | ||
Public tax history
Tax history is unavailable.
Monthly payment
Est. payment
Payment breakdown
Explore the cost of this home by adjusting the details. Changes won't be saved.Climate risks
Neighborhood: 77365
Nearby schools
Schools provided by the listing agent
- Elementary: Highlands Elementary (New Caney)
- Middle: White Oak Middle School (New Caney)
- High: Porter High School (New Caney)
Source: HAR. This data may not be complete. We recommend contacting the local school district to confirm school assignments for this home.
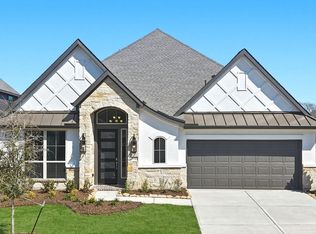
- $564,9003 bd4 ba2.8k sqft9737 Roaring River Fls, Porter, TX 77365New Construction
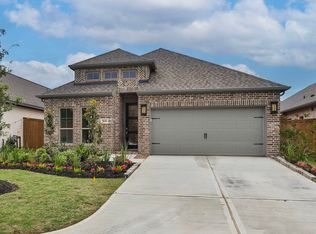
- $449,2004 bd3 ba2k sqft9636 Mount Brewer Ln, Porter, TX 77365Off Market
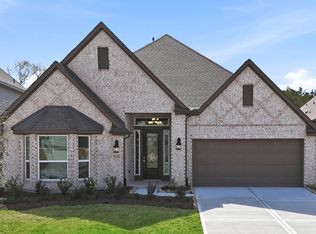
- $499,9003 bd3 ba2.3k sqft9726 Roaring River Falls Ln, Porter, TX 77365New Construction
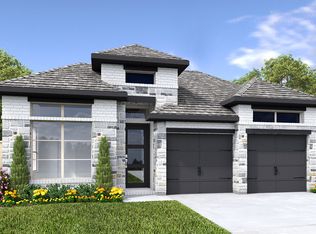
- $457,6004 bd3 ba2.1k sqft9640 Mount Brewer Ln, Porter, TX 77365Off Market
Similar homes
- $579,9004 bd4 ba2.8k sqft9722 Roaring River Falls Ln, Porter, TX 77365New Construction
 MLS ID #60478688, Lance Loken, Ravenna Homes. HAR
 - $564,9003 bd4 ba2.8k sqft9737 Roaring River Fls, Porter, TX 77365New ConstructionMLS ID #53643247, Lance Loken, Ravenna Homes. HAR
- $632,5764 bd4 ba2.7k sqft22297 Junction Peak Dr, Porter, TX 77365New Construction
 MLS ID #87123144, Jared Turner, Chesmar Homes. HAR
 - $499,9003 bd3 ba2.3k sqft9726 Roaring River Falls Ln, Porter, TX 77365New ConstructionMLS ID #10942968, Lance Loken, Ravenna Homes. HAR
