This beautifully crafted two-story home features large entry with 21' ceilings that lead you to the eye-catching curved staircase. The open concept design seamlessly connects the kitchen, large family room and casual dining area. The gourmet kitchen features 42" cabinets, and an oversized island, KitchenAid appliances including a 36” stainless steel cooktop. The centrally located family room displays 13’ tray ceiling, a corner fireplace, and full wall of windows that look out to the extended covered patio. The primary bath includes a freestanding tub, separate shower, His and Hers vanities, and separate walk-in closets. Upstairs features a large 20'x14' game room, 2 bedrooms, and a full bath plus a half bath.
New construction
$693,900
9717 Roaring River Fls, Porter, TX 77365
4beds
3,098sqft
Single Family Residence
Built in 2026
6,747 Square Feet Lot
$678,600 Zestimate®
$224/sqft
$132/mo HOA
What's special
Corner fireplaceExtended covered patioCentrally located family roomOversized islandSeparate walk-in closetsGourmet kitchenEye-catching curved staircase
- 7 days
- 25
- 3
Likely to sell faster than
Zillow last checked:
Listing updated:
Listed by:
Lance Loken 713-933-9466,
Ravenna Homes
Source: HAR,MLS#: 75836900
Facts & features
Interior
Bedrooms & bathrooms
- Bedrooms: 4
- Bathrooms: 4
- Full bathrooms: 3
- 1/2 bathrooms: 1
Primary bedroom
- Level: First
- Area: 270
- Dimensions: 15x18
Bedroom
- Level: First
- Area: 143
- Dimensions: 13x11
Bedroom
- Level: First
- Area: 169
- Dimensions: 13x13
Bedroom
- Level: Second
- Area: 143
- Dimensions: 13x11
Other
- Level: First
Other
- Level: First
Dining room
- Level: First
- Area: 110
- Dimensions: 10x11
Family room
- Level: First
- Area: 360
- Dimensions: 18x20
Game room
- Level: Second
- Area: 280
- Dimensions: 20x14
Kitchen
- Level: First
- Area: 221
- Dimensions: 17x13
Primary bath
- Level: First
Heating
- Natural Gas
Cooling
- Electric
Appliances
- Included: Disposal, Oven, Microwave, Gas Cooktop, Dishwasher
- Laundry: Electric Dryer Hookup, Washer Hookup
Features
- Prewired for Alarm System, 1 Bedroom Down - Not Primary BR, 2 Bedrooms Up, En-Suite Bath, Primary Bed - 1st Floor, Walk-In Closet(s)
- Flooring: Carpet, Tile, Wood
- Number of fireplaces: 1
Interior area
- Total structure area: 3,098
- Total interior livable area: 3,098 sqft
Property
Parking
- Total spaces: 2
- Parking features: Attached
- Attached garage spaces: 2
Features
- Stories: 2
- Patio & porch: Covered
- Exterior features: Side Yard, Sprinkler System
Lot
- Size: 6,747 Square Feet
- Features: Subdivided, 0 Up To 1/4 Acre
Details
- Parcel number: 830906
Construction
Type & style
- Home type: SingleFamily
- Architectural style: Traditional
- Property subtype: Single Family Residence
Materials
- Brick
- Foundation: Slab
- Roof: Composition
Condition
- New construction: Yes
- Year built: 2026
Details
- Builder name: Ravenna Homes
Utilities & green energy
- Water: Water District
Community & HOA
Community
- Features: Subdivision Tennis Court
- Security: Prewired for Alarm System
- Subdivision: The Highlands
HOA
- Has HOA: Yes
- HOA fee: $1,584 annually
Location
- Region: Porter
Financial & listing details
- Price per square foot: $224/sqft
- Date on market: 10/8/2026
- Listing terms: Cash,Conventional,FHA,VA Loan
- Road surface type: Concrete, Curbs
Estimated market value
$678,600
$645,000 - $713,000
Not available
Price history
| Date | Event | Price |
|---|---|---|
| 10/8/2026 | Listed for sale | $693,900$224/sqft |
Source:  HAR #75836900 Report a problem HAR #75836900 Report a problem | ||
Public tax history
Tax history is unavailable.
Monthly payment
Est. payment
Payment breakdown
Explore the cost of this home by adjusting the details. Changes won't be saved.Climate risks
Neighborhood: 77365
Nearby schools
Schools provided by the listing agent
- Elementary: Highlands Elementary (New Caney)
- Middle: White Oak Middle School (New Caney)
- High: Porter High School (New Caney)
Source: HAR. This data may not be complete. We recommend contacting the local school district to confirm school assignments for this home.
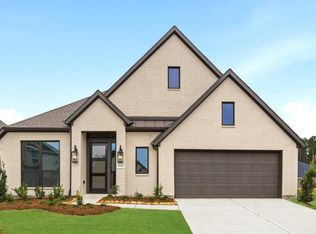
- $583,9004 bd4 ba2.8k sqft9722 Roaring River Falls Ln, Porter, TX 77365New Construction
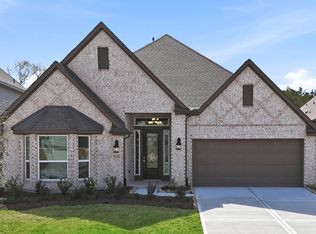
- $508,9003 bd3 ba2.3k sqft9726 Roaring River Falls Ln, Porter, TX 77365New Construction
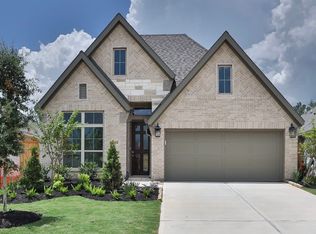
- $378,5004 bd3 ba1.9k sqft9608 Mount Brewer Ln, Porter, TX 77365Off Market
- $382,0003 bd3 ba2k sqft9617 Mount Brewer Ln, Porter, TX 77365Off Market

Similar homes
- $747,2094 bd4 ba2.9k sqft23030 Pearl Lakes Ct, Porter, TX 77365New Construction
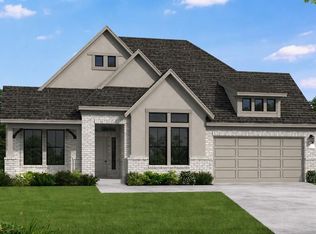 MLS ID #17832564, Jared Turner, Coventry Homes. HAR
 - $684,9004 bd4 ba3.3k sqft22058 Breakwater Ln, Porter, TX 77365For Sale
 MLS ID #55738825, Tami Heitzwebel, RE/MAX Universal. HAR
 - $744,8644 bd4 ba2.9k sqft7914 Coastal Prairie Dr, Porter, TX 77365New Construction
 HAR
HAR - $575,0004 bd4 ba3.3k sqft22014 Gateway Arch Dr, Porter, TX 77365For Sale
 MLS ID #81277563, Carol Sidwell, RE/MAX Genesis. HAR
