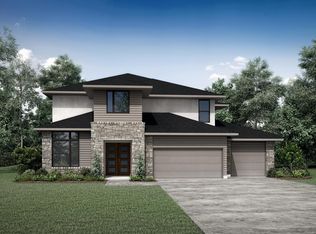
This stunning 4-bedroom, 4 Full-bath home combines luxury with functionality. As you step inside,. With a spacious game room, media room, and dedicated study, . The chef-inspired kitchen, complete with Quartz counters and built-in stainless-steel appliances, flows seamlessly into the living area, full of large windows. The , complete with connections for your future outdoor kitchen, is where you can enjoy serene views of The Highlands’ very own Echo Lake. The sleek façade combines white stucco, brick, and stone for a modern yet timeless look. High-quality features include 8' doors, Two 50 gallons 2 water heater , 3-car tandem garage.and the home has a 26kw whole house generator aand an Acura water filtration/ softening aystem .With close proximity to the golf course don’t miss this opportunity to live in one of the most sought-after locations in The Highlands!
For sale
$695,000
22017 Breakwater Ln, Porter, TX 77365
4beds
3,703sqft
Single Family Residence
Built in 2022
8,106 Square Feet Lot
$673,500 Zestimate®
$188/sqft
$130/mo HOA
What's special
Dedicated studyBuilt-in stainless-steel appliancesQuartz countersMedia roomSpacious game roomChef-inspired kitchen
- 30 days
- 111
- 12
Likely to sell faster than
Zillow last checked:
Listing updated:
Listed by:
Mohammad Ilyas TREC #0514676 713-377-8484,
World Wide Realty,LLC
Source: HAR,MLS#: 26887912
Facts & features
Interior
Bedrooms & bathrooms
- Bedrooms: 4
- Bathrooms: 4
- Full bathrooms: 4
Primary bedroom
- Level: First
- Area: 270
- Dimensions: 18x15
Bedroom
- Level: First
- Area: 140
- Dimensions: 10x14
Bedroom
- Level: Second
- Area: 144
- Dimensions: 12x12
Bedroom
- Level: Second
- Area: 156
- Dimensions: 13x12
Other
- Level: First
- Area: 165
- Dimensions: 11x15
Breakfast
- Level: First
- Area: 1
- Dimensions: 1x1
Dining room
- Level: First
- Area: 216
- Dimensions: 18x12
Game room
- Level: Second
- Area: 342
- Dimensions: 19x18
Kitchen
- Level: First
- Area: 1
- Dimensions: 1x1
Living room
- Level: First
- Area: 315
- Dimensions: 15x21
Media room
- Level: Second
- Area: 180
- Dimensions: 15x12
Media room
- Level: Second
- Area: 180
- Dimensions: 15x12
Primary bath
- Level: First
- Area: 1
- Dimensions: 1x1
Utility room
- Level: First
- Area: 1
- Dimensions: 1x1
Heating
- Natural Gas
Cooling
- Attic Fan, Ceiling Fan(s), Electric
Appliances
- Included: ENERGY STAR Qualified Appliances, Disposal, Dryer, Double Oven, Electric Oven, Freestanding Oven, Microwave, Gas Cooktop, Dishwasher
- Laundry: Electric Dryer Hookup, Gas Dryer Hookup, Washer Hookup
Features
- High Ceilings, Prewired for Alarm System, Vaulted Ceiling, 2 Bedrooms Down, 2 Bedrooms Up, Primary Bed - 1st Floor, Split Plan
- Flooring: Carpet, Laminate, Tile
- Windows: Insulated/Low-E windows, Window Coverings
- Number of fireplaces: 1
- Fireplace features: Gas, Gas Log
Interior area
- Total structure area: 3,703
- Total interior livable area: 3,703 sqft
Property
Parking
- Total spaces: 3
- Parking features: Attached, Detached, Tandem, Garage Door Opener, Electric Vehicle Charging Station(s), Driveway
- Attached garage spaces: 3
Features
- Stories: 2
- Patio & porch: Porch
- Exterior features: Sprinkler System
- Fencing: Back Yard,Full
Lot
- Size: 8,106 Square Feet
- Features: Back Yard, Near Golf Course, Subdivided, 0 Up To 1/4 Acre
Details
- Parcel number: 518018
Construction
Type & style
- Home type: SingleFamily
- Architectural style: Traditional
- Property subtype: Single Family Residence
Materials
- Foam Insulation, Brick, Stone, Stucco
- Foundation: Slab
- Roof: Composition
Condition
- New construction: No
- Year built: 2022
Details
- Builder name: Drees Custom Homes
Utilities & green energy
- Sewer: Public Sewer
- Water: Public, Water District
Green energy
- Green verification: ENERGY STAR Certified Homes, Green Built Gulf Coast
- Energy efficient items: Attic Vents, Thermostat, Lighting, HVAC
Community & HOA
Community
- Features: Subdivision Tennis Court
- Security: Prewired for Alarm System
- Subdivision: The Highlands
HOA
- Has HOA: Yes
- Amenities included: Basketball Court, Clubhouse, Fitness Center, Golf Course, Jogging Path, Paid Patrol, Park, Picnic Area, Playground, Pond, Pool, Security, Tennis Court(s), Trail(s)
- HOA fee: $1,560 annually
Location
- Region: Porter
Financial & listing details
- Price per square foot: $188/sqft
- Tax assessed value: $650,214
- Annual tax amount: $5,146
- Date on market: 9/17/2026
- Listing terms: Cash,Conventional,FHA,Investor
- Ownership: Full Ownership
- Road surface type: Concrete
Estimated market value
$673,500
$640,000 - $707,000
$3,985/mo
Price history
| Date | Event | Price |
|---|---|---|
| 9/17/2026 | Listed for sale | $695,000-7.3%$188/sqft |
Source:  HAR #26887912 Report a problem HAR #26887912 Report a problem | ||
| 4/16/2026 | Listing removed | $750,000$203/sqft |
Source: HAR #74374062 Report a problem | ||
| 4/14/2026 | Price change | $750,000+4.9%$203/sqft |
Source: HAR #74374062 Report a problem | ||
| 3/22/2026 | Listed for sale | $715,000+3.7%$193/sqft |
Source: HAR #74374062 Report a problem | ||
| 3/29/2023 | Listing removed | -- |
Source:  Drees Homes Report a problem Drees Homes Report a problem | ||
| 3/2/2023 | Pending sale | $689,172$186/sqft |
Source: HAR #5731503 Report a problem | ||
| 1/23/2023 | Price change | $689,172-2.5%$186/sqft |
Source: HAR #5731503 Report a problem | ||
| 11/22/2022 | Price change | $707,172-3%$191/sqft |
Source: HAR #5731503 Report a problem | ||
| 9/17/2022 | Price change | $729,172-1.4%$197/sqft |
Source: HAR #5731503 Report a problem | ||
| 9/4/2022 | Price change | $739,172-7.6%$200/sqft |
Source: Drees Homes Report a problem | ||
| 8/12/2022 | Price change | $799,900-0.9%$216/sqft |
Source: Drees Homes Report a problem | ||
| 8/10/2022 | Listed for sale | $807,172$218/sqft |
Source: Drees Homes Report a problem | ||
Public tax history
| Year | Property taxes | Tax assessment |
|---|---|---|
| 2025 | $5,146 -65.9% | $650,214 -18.5% |
| 2024 | $15,087 +83.5% | $797,625 +82.2% |
| 2023 | $8,220 | $437,710 +522.2% |
| 2022 | -- | $70,350 |
Find assessor info on the county website
Monthly payment
Est. payment
Payment breakdown
Explore the cost of this home by adjusting the details. Changes won't be saved.Climate risks
Neighborhood: 77365
Nearby schools
Schools provided by the listing agent
- Elementary: Highlands Elementary (New Caney)
- Middle: White Oak Middle School (New Caney)
- High: Porter High School (New Caney)
Source: HAR. This data may not be complete. We recommend contacting the local school district to confirm school assignments for this home.
Similar homes
- from $669,9004 bd3 ba3k sqft3095W Plan, The Highlands 60', Porter, TX 77365New Construction
 Perry Homes
 - from $690,9005 bd4 ba3.5k sqft3546W Plan, The Highlands 60', Porter, TX 77365New Construction
 Perry Homes
 - from $722,9005 bd4 ba3.5k sqft3546W Plan, The Highlands 65', Porter, TX 77365New ConstructionPerry Homes
- from $650,9004 bd4 ba2.9k sqft2995W Plan, The Highlands 60', Porter, TX 77365New Construction
 Perry Homes
