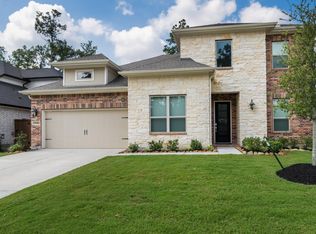
An exquisite showcase of refined luxury and effortless functionality, with every detail thoughtfully curated and an exceptional array of upgrades. This stunning four-bedroom home features soaring ceilings, elongated doors, and rich wood flooring throughout the main level. The chef’s kitchen is beautifully appointed with premium appliances, built-in refrigerator, double ovens, exquisite quartz, and a spectacular walk-in pantry/dirty kitchen. A custom mudroom, spacious laundry with sink, and additional garage bay elevate everyday living. A dramatic floor-to-ceiling stone fireplace anchors the living space. The expansive primary suite offers a spa-inspired bath and oversized closet with under-stair storage access. A secondary en-suite bedroom and versatile flex room complete the main level, while upstairs offers a generous game room and two additional en-suite bedrooms. The beautifully appointed outdoor kitchen and private backyard create an exceptional setting for entertaining!
For sale
Price cut: $49K (10/8)
$1,050,000
21926 Canyon Trail Way, Porter, TX 77365
4beds
3,773sqft
Single Family Residence
Built in 2024
9,382 Square Feet Lot
$1,012,600 Zestimate®
$278/sqft
$122/mo HOA
What's special
Private backyardBeautifully appointed outdoor kitchenAdditional garage bayPremium appliancesDramatic floor-to-ceiling stone fireplaceExquisite quartzSoaring ceilings
- 35 days
- 104
- 8
Zillow last checked:
Listing updated:
Listed by:
Holly Flaskamp TREC #0718566 832-928-1035,
Nan & Company Properties - Corporate Office (Heights)
Source: HAR,MLS#: 9955165
Facts & features
Interior
Bedrooms & bathrooms
- Bedrooms: 4
- Bathrooms: 5
- Full bathrooms: 4
- 1/2 bathrooms: 1
Primary bedroom
- Level: First
- Area: 240
- Dimensions: 15 x 16
Bedroom
- Level: First
- Area: 156
- Dimensions: 13 X 12
Bedroom
- Level: Second
- Area: 156
- Dimensions: 13 X12
Bedroom
- Level: Second
- Area: 156
- Dimensions: 13 X12
Other
- Level: First
- Area: 156
- Dimensions: 13 X 12
Dining room
- Level: First
- Area: 169
- Dimensions: 13 X 13
Family room
- Level: First
- Area: 342
- Dimensions: 18 X 19
Kitchen
- Level: First
- Area: 228
- Dimensions: 12 X19
Heating
- Natural Gas
Cooling
- Ceiling Fan(s), Electric
Appliances
- Included: Water Heater, Disposal, Refrigerator, Double Oven, Microwave, Gas Range, Dishwasher
- Laundry: Electric Dryer Hookup, Gas Dryer Hookup, Washer Hookup
Features
- Crown Molding, Formal Entry/Foyer, High Ceilings, Wired for Sound, 1 Bedroom Down - Not Primary BR, 2 Bedrooms Up, En-Suite Bath, Primary Bed - 1st Floor, Walk-In Closet(s)
- Flooring: Brick, Carpet, Tile, Wood
- Windows: Insulated/Low-E windows, Window Coverings
- Number of fireplaces: 1
- Fireplace features: Gas Log
Interior area
- Total structure area: 3,773
- Total interior livable area: 3,773 sqft
Property
Parking
- Total spaces: 3
- Parking features: Attached, Garage Door Opener
- Attached garage spaces: 3
Features
- Stories: 2
- Patio & porch: Covered
- Exterior features: Outdoor Kitchen, Sprinkler System
- Fencing: Back Yard
Lot
- Size: 9,382 Square Feet
- Features: Near Golf Course, Subdivided, 0 Up To 1/4 Acre
Details
- Parcel number: 518037
Construction
Type & style
- Home type: SingleFamily
- Architectural style: Contemporary,Traditional
- Property subtype: Single Family Residence
Materials
- Spray Foam Insulation, Stone, Stucco
- Foundation: Slab
- Roof: Composition
Condition
- New construction: No
- Year built: 2024
Details
- Builder name: Partners in Building
Utilities & green energy
- Water: Water District
Green energy
- Energy efficient items: HVAC
Community & HOA
Community
- Features: Subdivision Tennis Court
- Subdivision: The Highlands
HOA
- Has HOA: Yes
- Amenities included: Clubhouse, Dog Park, Park, Playground, Pool, Tennis Court(s), Trail(s)
- HOA fee: $1,462 annually
Location
- Region: Porter
Financial & listing details
- Price per square foot: $278/sqft
- Tax assessed value: $73,500
- Annual tax amount: $23,949
- Date on market: 9/12/2026
- Listing terms: Cash,Conventional,FHA,VA Loan
- Exclusions: See Exclusions List
Estimated market value
$1,012,600
$962,000 - $1.06M
$4,335/mo
Price history
| Date | Event | Price |
|---|---|---|
| 10/8/2026 | Price change | $1,050,000-4.5%$278/sqft |
Source:  HAR #9955165 Report a problem HAR #9955165 Report a problem | ||
| 9/12/2026 | Listed for sale | $1,099,000+62.7%$291/sqft |
Source: HAR #9955165 Report a problem | ||
| 11/29/2023 | Listing removed | -- |
Source: HAR #45352181 Report a problem | ||
| 10/27/2023 | Listed for sale | $675,550-20.5%$179/sqft |
Source: HAR #45352181 Report a problem | ||
| 7/7/2023 | Listing removed | -- |
Source: HAR #46695630 Report a problem | ||
| 10/5/2022 | Listed for sale | $849,950$225/sqft |
Source: HAR #46695630 Report a problem | ||
Public tax history
| Year | Property taxes | Tax assessment |
|---|---|---|
| 2025 | $1,386 -0.3% | $73,500 |
| 2024 | $1,390 +5.2% | $73,500 +4.5% |
| 2023 | $1,321 | $70,350 |
| 2022 | -- | $70,350 |
Find assessor info on the county website
Monthly payment
Est. payment
Payment breakdown
Explore the cost of this home by adjusting the details. Changes won't be saved.Climate risks
Neighborhood: 77365
Nearby schools
Schools provided by the listing agent
- Elementary: Highlands Elementary (New Caney)
- Middle: White Oak Middle School (New Caney)
- High: Porter High School (New Caney)
Source: HAR. This data may not be complete. We recommend contacting the local school district to confirm school assignments for this home.
- $777,000-- bd4 ba3.6k sqft21922 Canyon Trail Way, Porter, TX 77365Off Market
- $811,900-- bd4 ba3.7k sqft21930 Canyon Trail Way, Porter, TX 77365Off Market
- $539,000-- bd4 ba3.2k sqft22013 Breakwater Ln, Porter, TX 77365Off Market
- $995,700-- bd4 ba5.2k sqft21925 Canyon Trail Way, Porter, TX 77365Off Market
Similar homes
- $709,0004 bd5 ba3.7k sqft22048 Breakwater Ln, Porter, TX 77365For Sale
 MLS ID #51760674, Jimmy Franklin, eXp Realty LLC. HAR
 - $575,0004 bd4 ba3.3k sqft22014 Gateway Arch Dr, Porter, TX 77365For Sale
 MLS ID #81277563, Carol Sidwell, RE/MAX Genesis. HAR
 - $1,199,0004 bd3 ba2.9k sqft22041 Canyon Trail Way, Porter, TX 77365For Sale
 MLS ID #8299151, Wendy Ahmad, RE/MAX Integrity. HAR
 - $1,080,0004 bd5 ba4k sqft4616 Sterling Springs Dr, Spring, TX 77386For Sale
 MLS ID #69167095, Ann Nichols, Pro Realty Advisors. HAR
