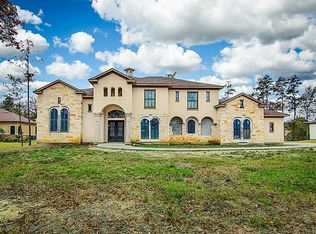
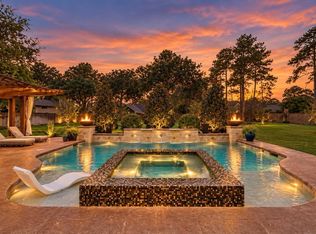
Stunning Mediterranean-style home on 1 acre in Benders Landing, blending luxury and functionality. This open-concept floor plan features 2 bedrooms downstairs, including the spacious primary suite, plus 2-flex rooms ideal for a home office, gym, or hobby space. A media/game room on the main level adds extra entertainment space, while 2 additional bedrooms upstairs provide privacy for family or guests. The gourmet kitchen boasts GE Monogram appliances, abundant storage, an expansive breakfast bar, and an open dining area that comfortably seats 15. Step outside to your private backyard oasis featuring a heated pool & spa with a pool chiller, covered patio, outdoor kitchen, firepit, and an outdoor fireplace—perfect for year-round entertaining and surrounded with privacy. A whole-home generator adds peace of mind. This exceptional property combines elegant Mediterranean architecture, versatile living spaces, and resort-style amenities in one of the area’s most desirable neighborhoods.
For sale
$1,299,000
27107 W Balsam Fir Cir, Spring, TX 77386
4beds
4,298sqft
Single Family Residence
Built in 2013
1 Acres Lot
$1,240,200 Zestimate®
$302/sqft
$131/mo HOA
What's special
- 86 days
- 349
- 39
Zillow last checked:
Listing updated:
Listed by:
Lisa Adams TREC #0470795 281-330-4342,
Martha Turner Sotheby's International Realty - Cypress
Source: HAR,MLS#: 10223710
Facts & features
Interior
Bedrooms & bathrooms
- Bedrooms: 4
- Bathrooms: 5
- Full bathrooms: 4
- 1/2 bathrooms: 1
Rooms
- Room types: Family Room, Media Room, Utility Room
Primary bathroom
- Features: Full Secondary Bathroom Down, Primary Bath: Separate Shower, Primary Bath: Soaking Tub, Secondary Bath(s): Double Sinks, Secondary Bath(s): Separate Shower, Secondary Bath(s): Tub/Shower Combo
Kitchen
- Features: Breakfast Bar, Kitchen Island, Kitchen open to Family Room, Pots/Pans Drawers, Reverse Osmosis, Soft Closing Cabinets, Soft Closing Drawers, Under Cabinet Lighting, Walk-in Pantry
Heating
- Natural Gas
Cooling
- Ceiling Fan(s), Electric
Appliances
- Included: Disposal, Refrigerator, Water Softener, Wine Refrigerator, Double Oven, Electric Oven, Microwave, Gas Cooktop, Dishwasher
- Laundry: Electric Dryer Hookup, Gas Dryer Hookup, Washer Hookup
Features
- Crown Molding, High Ceilings, Beamed Ceilings, Vaulted Ceiling, Wired for Sound, 2 Bedrooms Down, Primary Bed - 1st Floor, Walk-In Closet(s)
- Flooring: Carpet, Tile, Wood
- Windows: Window Coverings
- Number of fireplaces: 2
- Fireplace features: Outside, Electric, Gas, Gas Log
Interior area
- Total structure area: 4,298
- Total interior livable area: 4,298 sqft
Video & virtual tour
Property
Parking
- Total spaces: 3
- Parking features: Attached, Oversized, Garage Door Opener, Double-Wide Driveway, Driveway
- Attached garage spaces: 3
Features
- Stories: 2
- Patio & porch: Covered, Patio/Deck, Porch
- Exterior features: Outdoor Kitchen, Sprinkler System
- Has private pool: Yes
- Pool features: Gunite, Heated, Pool/Spa Combo
- Has spa: Yes
- Spa features: Spa/Hot Tub
- Fencing: Back Yard
Lot
- Size: 1 Acres
- Features: Subdivided, Wooded, 1 Up to 2 Acres
Details
- Parcel number: 417607
Construction
Type & style
- Home type: SingleFamily
- Architectural style: Mediterranean
- Property subtype: Single Family Residence
Materials
- Cement Siding, Stone, Stucco, Wood Siding
- Foundation: Slab
- Roof: Composition
Condition
- New construction: No
- Year built: 2013
Utilities & green energy
- Sewer: Aerobic Septic, Other, Septic Tank
- Water: Other
Green energy
- Energy efficient items: Attic Vents, Thermostat
Community & HOA
Community
- Features: Subdivision Tennis Court
- Subdivision: Benders Landing Estates
HOA
- Has HOA: Yes
- Amenities included: Basketball Court, Boat Dock, Clubhouse, Fitness Center, Paid Patrol, Park, Party Room, Picnic Area, Playground, Pool, Tennis Court(s)
- HOA fee: $1,575 annually
Location
- Region: Spring
Financial & listing details
- Price per square foot: $302/sqft
- Tax assessed value: $1,100,000
- Annual tax amount: $16,588
- Date on market: 7/14/2026
- Listing terms: Cash,Conventional,VA Loan
- Exclusions: Call Agent
- Ownership: Full Ownership
- Road surface type: Concrete
Estimated market value
$1,240,200
$1.18M - $1.30M
$6,089/mo
Price history
| Date | Event | Price |
|---|---|---|
| 7/25/2026 | Listed for sale | $1,299,000$302/sqft |
Source:  HAR #10223710 Report a problem HAR #10223710 Report a problem | ||
Public tax history
| Year | Property taxes | Tax assessment |
|---|---|---|
| 2025 | $14,176 +7.4% | $1,054,152 +10% |
| 2024 | $13,193 +7.7% | $958,320 +6.9% |
| 2023 | $12,253 | $896,200 +3.7% |
| 2022 | -- | $864,000 +20% |
| 2021 | $12,267 -1.6% | $720,000 +1.6% |
| 2020 | $12,468 +6.4% | $709,000 +8% |
| 2019 | $11,722 +6.5% | $656,700 +10% |
| 2018 | $11,011 -0.3% | $597,000 |
| 2017 | $11,042 -14.3% | $597,000 -9.5% |
| 2016 | $12,890 +143.2% | $660,000 -0.9% |
| 2015 | $5,300 | $666,070 +155.4% |
| 2014 | $5,300 | $260,820 +431.3% |
| 2013 | -- | $49,090 +240% |
| 2012 | -- | $14,440 |
Find assessor info on the county website
Monthly payment
Est. payment
Payment breakdown
Explore the cost of this home by adjusting the details. Changes won't be saved.Climate risks
Neighborhood: Benders Landing
Nearby schools
Schools provided by the listing agent
- Elementary: Hines Elementary
- Middle: York Junior High School
- High: Grand Oaks High School
Source: HAR. This data may not be complete. We recommend contacting the local school district to confirm school assignments for this home.
Similar homes
- $1,390,0005 bd5 ba4.7k sqft4426 Silver Jade Dr, Spring, TX 77386For Sale
 MLS ID #60294246, Amy Lippincott, eXp Realty LLC. HAR
 - $1,399,9994 bd4 ba4k sqft4510 Milani Ridge Ct, Spring, TX 77386For Sale
 MLS ID #84331521, Susan Scott Watts, Keller Williams Advantage Realty. HAR
 - $1,479,0005 bd5 ba5k sqft27015 Hidden Grove Landing Dr, Spring, TX 77386For Sale
 MLS ID #68635122, Christine Richards, Keller Williams Realty The Woodlands. HAR
 - $1,200,0006 bd5 ba4.3k sqft27434 Whispering Maple Way, Spring, TX 77386For Sale
 MLS ID #71742178, Yolanda Ingram, Coldwell Banker Realty - The Woodlands. HAR
