Exceptional Tommy Bailey custom estate on a private 1.1+ acre corner lot directly on the 9th tee in the exclusive Estates of Gleannloch Farms. This refined 2002 home offers 5,412 sq ft of luxurious living with 5 bedrooms and 3.5 baths. Soaring ceilings, elegant millwork, and high-end finishes including real travertine create a sophisticated interior. The gourmet kitchen opens seamlessly to the family room, complemented by a private study, wine room, and a spa-like first-floor primary suite. Upstairs, a generous game room and secondary bedrooms add flexibility for family and guests. Outside, a resort-style backyard with custom high-end finishes features a private pool and spa, patio, and outdoor kitchen amid mature trees for ultimate privacy. The fitness center and equestrian center are a 2-minute walk away, with pools, tennis, trails, and top Klein ISD schools nearby. A rare custom home offering privacy, golf course living, and an unmatched lifestyle.Total Tax Rate of only 1.84%!
For sale
$1,375,000
74 Florham Park Dr, Spring, TX 77379
5beds
5,412sqft
Single Family Residence
Built in 2002
1.11 Acres Lot
$1,307,800 Zestimate®
$254/sqft
$83/mo HOA
What's special
Private pool and spaOutdoor kitchenWine roomPrivate studySoaring ceilingsGenerous game roomElegant millwork
- 19 days
- 859
- 126
Likely to sell faster than
Zillow last checked:
Listing updated:
Listed by:
Brenda Ringe TREC #0545814 281-635-4119,
My Castle Realty,
Polly Richards TREC #0670597 281-460-4539,
My Castle Realty
Source: HAR,MLS#: 80492579
Facts & features
Interior
Bedrooms & bathrooms
- Bedrooms: 5
- Bathrooms: 4
- Full bathrooms: 3
- 1/2 bathrooms: 1
Primary bedroom
- Level: First
- Area: 315
- Dimensions: 21 x 15
Bedroom
- Level: Second
- Area: 195
- Dimensions: 15 x 13
Bedroom
- Level: Second
- Area: 195
- Dimensions: 15 x 13
Bedroom
- Level: Second
- Area: 195
- Dimensions: 15 x 13
Bedroom
- Level: Second
- Area: 156
- Dimensions: 13 x 12
Primary bathroom
- Level: First
- Area: 169
- Dimensions: 13 x 13
Game room
- Level: Second
- Area: 408
- Dimensions: 24 x 17
Heating
- Natural Gas
Cooling
- Electric
Appliances
- Included: Disposal, Microwave, Dishwasher
Features
- 2 Staircases
- Flooring: Carpet, Tile, Wood
- Number of fireplaces: 2
- Fireplace features: Gas Log
Interior area
- Total structure area: 5,412
- Total interior livable area: 5,412 sqft
Property
Parking
- Total spaces: 3
- Parking features: Attached, Oversized
- Attached garage spaces: 3
Features
- Stories: 2
- Patio & porch: Patio/Deck
- Exterior features: Back Green Space, Outdoor Kitchen, Sprinkler System
- Has private pool: Yes
- Pool features: In Ground
- Has spa: Yes
- Spa features: Spa/Hot Tub
- Fencing: Full
Lot
- Size: 1.11 Acres
- Features: Back Yard, Corner Lot, On Golf Course, 1 Up to 2 Acres
Details
- Parcel number: 1201280030009
Construction
Type & style
- Home type: SingleFamily
- Architectural style: Mediterranean
- Property subtype: Single Family Residence
Materials
- Stucco, Wood Siding
- Foundation: Slab
- Roof: Tile
Condition
- New construction: No
- Year built: 2002
Utilities & green energy
- Sewer: Aerobic Septic, Other
- Water: Other, Water District
Community & HOA
Community
- Subdivision: Villages Gleannloch Farms 06
HOA
- Has HOA: Yes
- HOA fee: $1,000 annually
Location
- Region: Spring
Financial & listing details
- Price per square foot: $254/sqft
- Tax assessed value: $1,240,100
- Annual tax amount: $22,189
- Date on market: 11/1/2026
- Listing terms: Conventional
Estimated market value
$1,307,800
$1.24M - $1.37M
$6,137/mo
Price history
| Date | Event | Price |
|---|---|---|
| 11/1/2026 | Listed for sale | $1,375,000+40.3%$254/sqft |
Source:  HAR #80492579 Report a problem | ||
| 3/6/2012 | Listing removed | $979,900$181/sqft |
Source: RE/MAX The Woodlands & Spring #72278653 Report a problem | ||
| 7/17/2011 | Listed for sale | $979,900$181/sqft |
Source: RE/MAX The Woodlands & Spring #72278653 Report a problem | ||
| 6/1/2011 | Sold | -- |
Source: Agent Provided Report a problem | ||
| 4/9/2011 | Listed for sale | $979,900$181/sqft |
Source: RE/MAX The Woodlands & Spring #72278653 Report a problem | ||
Public tax history
| Year | Property taxes | Tax assessment |
|---|---|---|
| 2025 | $19,611 +0.9% | $1,240,100 -4.2% |
| 2024 | $19,434 +14.4% | $1,294,000 -8.1% |
| 2023 | $16,985 -5.5% | $1,407,377 +40% |
| 2022 | $17,972 | $1,005,179 +6.1% |
| 2021 | -- | $947,100 +0.8% |
| 2020 | $18,503 +190% | $939,162 |
| 2019 | $6,380 -67.9% | $939,162 -1.1% |
| 2018 | $19,863 | $950,000 |
| 2017 | $19,863 -0.1% | $950,000 |
| 2016 | $19,875 +7.1% | $950,000 |
| 2015 | $18,563 | $950,000 -8.1% |
| 2014 | $18,563 | $1,034,000 +27.1% |
| 2013 | -- | $813,383 -8% |
| 2012 | -- | $884,283 +1.1% |
| 2011 | -- | $875,062 |
| 2010 | -- | $875,062 -12.5% |
| 2009 | -- | $1,000,046 +22.8% |
| 2007 | -- | $814,487 +3.9% |
| 2006 | -- | $783,906 |
| 2005 | -- | $783,906 +2.3% |
| 2004 | -- | $766,300 +104% |
| 2003 | -- | $375,700 |
Find assessor info on the county website
Monthly payment
Est. payment
Payment breakdown
Explore the cost of this home by adjusting the details. Changes won't be saved.Climate risks
Neighborhood: Gleannloch Farms
Nearby schools
Schools provided by the listing agent
- Elementary: Hassler Elementary School
- Middle: Doerre Intermediate School
- High: Klein Cain High School
Source: HAR. This data may not be complete. We recommend contacting the local school district to confirm school assignments for this home.

Similar homes
- $699,0005 bd5 ba4.4k sqft10407 Cromdale Manor Ct, Spring, TX 77379For Sale
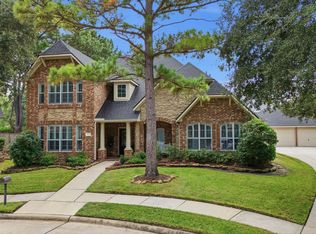 MLS ID #12654815, Susan Matson, Compass RE Texas, LLC - The Woodlands. HAR
- $1,165,0006 bd7 ba6.5k sqft9303 Tranquil Park Dr, Spring, TX 77379For Sale
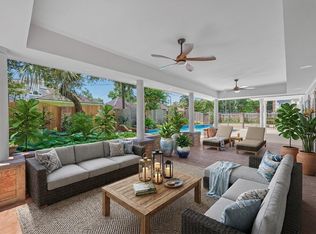 MLS ID #44613066, George Merrill II, Berkshire Hathaway HomeServices Premier Properties. HAR
- $1,385,0005 bd5 ba4.7k sqft6 Yarbrough Bend Ct, Spring, TX 77389For Sale
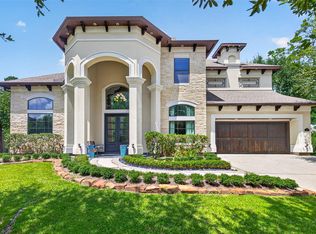 MLS ID #4595196, Aaron Harris, Aaron Harris Realty. HAR
- $715,0004 bd4 ba4.5k sqft9726 Blue Cruls Way, Spring, TX 77379For Sale
 MLS ID #25601482, Jennifer Breedlove, HomeSmart. HAR
