Welcome to 24918 Fort Augusta Dr. This home has it all! This beautiful private lot overlooking Augusta Pines golf course with amazing views is one of a kind. The gated community makes this home feel extra special from the moment you drive up to the home. Perfect for entertaining, this spacious home boasts 5 bedrooms, 5 baths and a half bath perfect for your guests. The kitchen/breakfast area is an open space that not only is inviting, but the views of the golf course, the pond and the pool are breathtaking. This gourmet kitchen is made for the want to be chef! The oversize island, Thermador refrigerator ,Viking gas cooktop and granite countertops .Primary bedroom with custom trim and fixtures as well as extra bedroom/flex room are downstairs, and 3 large bedroom plus a gameroom are upstairs. 3 car garage, professionally landscaped backyard with covered patio create a fantastic entertainment space.
For sale
$1,650,000
24918 Fort Augusta Dr, Spring, TX 77389
5beds
5,359sqft
Single Family Residence
Built in 2007
0.34 Acres Lot
$1,566,200 Zestimate®
$308/sqft
$148/mo HOA
What's special
- 21 days
- 220
- 20
Likely to sell faster than
Zillow last checked:
Listing updated:
Listed by:
Rina Seidel TREC #0689965 832-274-8884,
Walzel Properties - Spring
Source: HAR,MLS#: 62744063
Facts & features
Interior
Bedrooms & bathrooms
- Bedrooms: 5
- Bathrooms: 6
- Full bathrooms: 5
- 1/2 bathrooms: 1
Primary bedroom
- Level: First
- Area: 336
- Dimensions: 16 x21
Bedroom
- Level: Second
- Area: 196
- Dimensions: 14 x 14
Bedroom
- Level: Second
- Area: 182
- Dimensions: 14 x 13
Bedroom
- Level: Second
- Area: 156
- Dimensions: 12 x 13
Bedroom
- Level: First
- Area: 156
- Dimensions: 12 x 13
Breakfast
- Level: First
- Area: 280
- Dimensions: 20 x 14
Dining room
- Level: First
- Area: 208
- Dimensions: 13 x 16
Other
- Level: First
- Area: 42
- Dimensions: 7 x 6
Family room
- Level: First
- Area: 440
- Dimensions: 22 x 20
Kitchen
- Level: First
- Area: 224
- Dimensions: 14 x 16
Office
- Level: First
- Area: 182
- Dimensions: 13 x 14
Utility room
- Level: First
- Area: 98
- Dimensions: 7 x 14
Heating
- Natural Gas
Cooling
- Ceiling Fan(s), Electric
Appliances
- Included: Disposal, Refrigerator, Double Oven, Electric Oven, Microwave, Gas Range, Indoor Grill, Dishwasher
- Laundry: Electric Dryer Hookup, Gas Dryer Hookup, Washer Hookup
Features
- Crown Molding, Formal Entry/Foyer, High Ceilings, Prewired for Alarm System, Wired for Sound, 2 Bedrooms Down, 3 Bedrooms Up
- Flooring: Carpet, Engineered Hardwood, Tile
- Number of fireplaces: 1
- Fireplace features: Gas Log
Interior area
- Total structure area: 5,359
- Total interior livable area: 5,359 sqft
Property
Parking
- Total spaces: 3
- Parking features: Attached, Additional Parking, Garage Door Opener, Double-Wide Driveway, Extra Driveway, Golf Cart Garage
- Attached garage spaces: 3
Features
- Stories: 2
- Patio & porch: Covered
- Exterior features: Outdoor Kitchen, Sprinkler System
- Has private pool: Yes
- Pool features: Gunite, Heated, Salt Water
- Has spa: Yes
- Spa features: Spa/Hot Tub, Private
- Fencing: Back Yard,Full
- Has view: Yes
- View description: Lake, Water
- Has water view: Yes
- Water view: Lake,Water
Lot
- Size: 0.34 Acres
- Features: Cleared, On Golf Course, 1/4 Up to 1/2 Acre
Details
- Parcel number: 1283750010023
Construction
Type & style
- Home type: SingleFamily
- Architectural style: Traditional
- Property subtype: Single Family Residence
Materials
- Brick, Stone, Stucco
- Foundation: Slab
- Roof: Composition
Condition
- New construction: No
- Year built: 2007
Utilities & green energy
- Sewer: Public Sewer
- Water: Public, Water District
Green energy
- Energy efficient items: Thermostat, HVAC>15 SEER
Community & HOA
Community
- Features: Subdivision Tennis Court
- Security: Prewired for Alarm System
- Subdivision: Augusta Crk Sec 1
HOA
- Has HOA: Yes
- Amenities included: Clubhouse, Controlled Access, Dog Park, Fitness Center, Golf Course, Jogging Path, Park, Playground, Pond, Stocked Pond, Tennis Court(s)
- HOA fee: $1,775 annually
Location
- Region: Spring
Financial & listing details
- Price per square foot: $308/sqft
- Tax assessed value: $1,420,053
- Annual tax amount: $33,752
- Date on market: 10/24/2026
- Listing terms: Cash,Conventional,FHA,Investor
- Ownership: Full Ownership
- Road surface type: Concrete
Estimated market value
$1,566,200
$1.49M - $1.64M
$7,411/mo
Price history
| Date | Event | Price |
|---|---|---|
| 11/9/2026 | Listed for sale | $1,650,000+10%$308/sqft |
Source:  HAR #62744063 Report a problem | ||
| 10/20/2026 | Listed for rent | $10,500$2/sqft |
Source:  HAR #58531316 Report a problem | ||
| 4/7/2025 | Listing removed | $10,500$2/sqft |
Source: HAR #13168883 Report a problem | ||
| 10/10/2024 | Listed for rent | $10,500$2/sqft |
Source: HAR #13168883 Report a problem | ||
| 7/31/2024 | Listing removed | -- |
Source: HAR #9397750 Report a problem | ||
| 4/21/2024 | Pending sale | $1,500,000$280/sqft |
Source: HAR #9397750 Report a problem | ||
| 3/21/2024 | Listed for sale | $1,500,000$280/sqft |
Source: HAR #9397750 Report a problem | ||
| 3/20/2024 | Listing removed | -- |
Source: HAR #85740788 Report a problem | ||
| 2/25/2024 | Listed for sale | $1,500,000+67.6%$280/sqft |
Source: HAR #85740788 Report a problem | ||
| 7/31/2023 | Sold | -- |
Source: Agent Provided Report a problem | ||
| 6/5/2014 | Listing removed | $895,000$167/sqft |
Source: The Real Estate Book #51273440 Report a problem | ||
| 3/28/2014 | Price change | $895,000-5.8%$167/sqft |
Source: Better Homes and Gardens Real Estate Gary Greene #51273440 Report a problem | ||
| 2/5/2014 | Listed for sale | $950,000$177/sqft |
Source: Better Homes and Gardens Real Estate Gary Greene #51273440 Report a problem | ||
Public tax history
| Year | Property taxes | Tax assessment |
|---|---|---|
| 2025 | $26,767 +40.5% | $1,420,053 +2.7% |
| 2024 | $19,057 +14.4% | $1,383,264 -2.8% |
| 2023 | $16,655 -5.4% | $1,423,816 +15.6% |
| 2022 | $17,597 | $1,231,764 +41.1% |
| 2021 | -- | $873,000 -7.4% |
| 2020 | $18,900 +194.9% | $942,470 +8% |
| 2019 | $6,409 -74.2% | $873,000 |
| 2018 | $24,819 | $873,000 |
| 2017 | $24,819 -0.8% | $873,000 |
| 2016 | $25,015 +15% | $873,000 |
| 2015 | $21,746 | $873,000 -14.2% |
| 2014 | $21,746 | $1,018,066 +16.7% |
| 2013 | -- | $872,307 +48.8% |
| 2012 | -- | $586,312 |
| 2011 | -- | $586,312 |
| 2010 | -- | $586,312 -13.8% |
| 2009 | -- | $680,050 |
Find assessor info on the county website
Monthly payment
Est. payment
Payment breakdown
Explore the cost of this home by adjusting the details. Changes won't be saved.Climate risks
Neighborhood: 77389
Nearby schools
Schools provided by the listing agent
- Elementary: Metzler Elementary School
- Middle: Hofius Intermediate School
- High: Klein Oak High School
Source: HAR. This data may not be complete. We recommend contacting the local school district to confirm school assignments for this home.
- $1,217,9005 bd5 ba5.1k sqft24918 Fort Augusta, Spring, TX 77389Off Market

- $1,342,4004 bd4 ba4.4k sqft25002 Fort Augusta Dr, Spring, TX 77389Off Market

- $1,504,2004 bd5 ba5.6k sqft24914 Fort Augusta Dr, Spring, TX 77389Off Market
- $1,377,5004 bd4 ba4.7k sqft24919 Fort Augusta Dr, Spring, TX 77389Off Market
Similar homes
- $1,649,0005 bd6 ba5k sqft94 Gildwood Pl, Tomball, TX 77375For Sale
 MLS ID #82381302, Raquel Montes, Energy Realty. HAR
- $1,650,0005 bd7 ba5.4k sqft3 N Benton Woods Cir, Spring, TX 77382For Sale
 MLS ID #78293045, Nicole Meador, Clearview Real Estate, LLC. HAR
- $1,385,0005 bd5 ba4.7k sqft6 Yarbrough Bend Ct, Spring, TX 77389For Sale
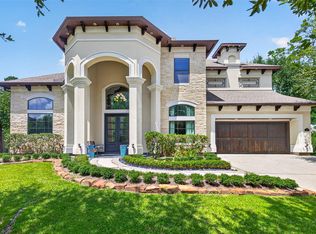 MLS ID #4595196, Aaron Harris, Aaron Harris Realty. HAR
- $1,599,0004 bd3 ba4.5k sqft9915 Hufsmith Kuykendahl Rd, Tomball, TX 77375For Sale
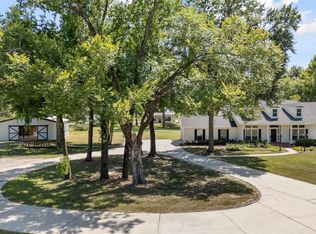 MLS ID #17485774, Celeste Creager, Keller Williams Realty Northeast. HAR
