High & Dry Acreage property 5 minutes from The Woodlands! Rare opportunity to own a private 5.5 acre estate just minutes from The Woodlands! This exceptional property, home to renowned Texas country artist Roger Creager for the last decade, offers endless possibilities. The beautifully updated (2026) 2,836 SF main home features 4 bedrooms, 3 baths, a study, and modern finishes throughout. A separate 1,699 SF guest home (2021) offers 3 bedrooms, 2 baths, and its own private driveway. Enjoy a resort-style pool, spa, outdoor kitchen, and covered patio (2019), plus a large playground (2025). Additional features include a 22KW Generac whole-home generator, Tesla charger, 40x35 pole barn, productive "Chicken Hotel," roof replaced in 2021, and plenty of room for RVs, boats, livestock, or future expansion. There is also a large pond with fish in it! Country living with city convenience just 5 minutes away! During major rain events none of the structures ever flooded.
For sale
Price cut: $100.9K (8/24)
$1,599,000
9915 Hufsmith Kuykendahl Rd, Tomball, TX 77375
4beds
4,535sqft
Farm
Built in 2000
5.5 Acres Lot
$1,498,400 Zestimate®
$353/sqft
$-- HOA
What's special
Modern finishes throughoutOutdoor kitchenLarge playgroundResort-style poolCovered patioLarge pond with fish
- 28 days
- 1,022
- 84
Zillow last checked:
Listing updated:
Listed by:
Celeste Creager TREC #0487784 281-358-4545,
Keller Williams Realty Northeast
Source: HAR,MLS#: 17485774
Facts & features
Interior
Bedrooms & bathrooms
- Bedrooms: 4
- Bathrooms: 3
- Full bathrooms: 3
Rooms
- Room types: Family Room, Quarters/Guest House, Utility Room
Primary bedroom
- Level: First
- Area: 308
- Dimensions: 22x14
Bedroom
- Level: Second
- Area: 110
- Dimensions: 11x10
Bedroom
- Level: First
- Area: 130
- Dimensions: 13x10
Bedroom
- Level: Second
- Area: 304
- Dimensions: 19X16
Other
- Level: First
- Area: 132
- Dimensions: 12X11
Dining room
- Level: First
- Area: 154
- Dimensions: 14x11
Living room
- Level: First
- Area: 285
- Dimensions: 19x15
Other
- Level: Other
- Dimensions: 1699
Heating
- Natural Gas
Cooling
- Electric
Appliances
- Included: Disposal, Refrigerator, Convection Oven, Electric Oven, Microwave, Electric Range, Gas Cooktop, Indoor Grill, Dishwasher
- Laundry: Electric Dryer Hookup, Washer Hookup
Features
- 2 Bedrooms Down, 1 Bedroom Up, Primary Bed - 1st Floor, Sitting Area, Split Plan, Walk-In Closet(s)
- Flooring: Carpet, Tile, Wood
- Number of fireplaces: 2
- Fireplace features: Gas
Interior area
- Total structure area: 4,535
- Total interior livable area: 4,535 sqft
Video & virtual tour
Property
Parking
- Total spaces: 2
- Parking features: Attached, Additional Parking, Garage Door Opener, Boat, Circular Driveway, Electric Vehicle Charging Station(s), Extra Driveway, RV Access/Parking, Workshop in Garage
- Attached garage spaces: 2
Features
- Stories: 1
- Has private pool: Yes
- Pool features: Gunite, Pool/Spa Combo
- Spa features: Private, Spa/Hot Tub
- Fencing: Fenced
- Waterfront features: Lake
Lot
- Size: 5.5 Acres
- Features: 5 Up to 10 Acres
Details
- Additional structures: 2 or More Barns, Barn(s), Guest House, Shed(s)
- Parcel number: 0420680000134
Construction
Type & style
- Home type: SingleFamily
- Architectural style: Traditional
- Property subtype: Farm
Materials
- Foundation: Slab
Condition
- New construction: No
- Year built: 2000
Utilities & green energy
- Sewer: Septic Tank
Community & HOA
Community
- Subdivision: J Coulter
Location
- Region: Tomball
Financial & listing details
- Price per square foot: $353/sqft
- Date on market: 8/24/2026
- Listing terms: Cash,Conventional,FHA,VA Loan
- Road surface type: Concrete
Estimated market value
$1,498,400
$1.42M - $1.57M
$2,797/mo
Price history
| Date | Event | Price |
|---|---|---|
| 8/24/2026 | Price change | $1,599,000-5.9%$353/sqft |
Source:  HAR #17485774 Report a problem HAR #17485774 Report a problem | ||
| 8/5/2026 | Listed for sale | $1,699,900$375/sqft |
Source: HAR #16730377 Report a problem | ||
Public tax history
Tax history is unavailable.
Monthly payment
Est. payment
Payment breakdown
Explore the cost of this home by adjusting the details. Changes won't be saved.Climate risks
Neighborhood: 77375
Nearby schools
Schools provided by the listing agent
- Elementary: Mahaffey Elementary School
- Middle: Hofius Intermediate School
- High: Klein Oak High School
Source: HAR. This data may not be complete. We recommend contacting the local school district to confirm school assignments for this home.
- $1,045,4003 bd3 ba2.6k sqft9915 Kuykendahl Hufsmith Rd, Tomball, TX 77375Off Market
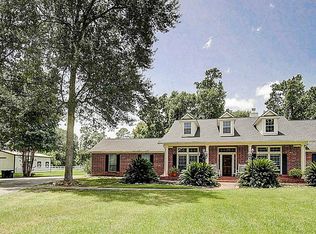
- $1,484,7005 bd6 ba4.3k sqft9935 Hufsmith Kuykendahl Rd, Tomball, TX 77375Off Market
- $1,274,2005 bd6 ba4.5k sqft9935 Kuykendahl Hufsmith Rd, Tomball, TX 77375Off Market
- $1,163,1007 bd5 ba5.6k sqft9855 Kuykendahl Hufsmith Rd, Tomball, TX 77375Off Market
Similar homes
- $1,399,9995 bd4 ba4.8k sqft30943 Spring Lake Blvd, Tomball, TX 77375For Sale
 MLS ID #44926072, Thalina Garcia, Nan & Company Properties - Corporate Office (Heights). HAR
 - $1,690,0005 bd6 ba5k sqft94 Gildwood Pl, Tomball, TX 77375For Sale
 MLS ID #10064658, Raquel Montes, Energy Realty. HAR
 - $899,9994 bd4 ba3.8k sqft9738 Dani Lake Dr, Tomball, TX 77375For Sale
 MLS ID #17519488, Katherine Schleis, HomeSmart. HAR
 - $1,475,0005 bd4 ba3.8k sqft13506 Stagecoach Rd, Magnolia, TX 77355For Sale
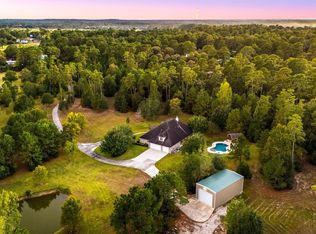 MLS ID #50173787, Nicole Freer, Corcoran Genesis. HAR
