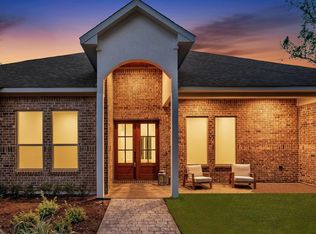
This modern farmhouse is a lot of house for the money. Beautiful finishes, good-sized rooms, open concept with eyesight from the kitchen to the family room to the dining room. Huge island in the kitchen, plenty of cabinets, butler's pantry with 2 beverage coolers, and a walk-in pantry. Off the family room is a lounge space that is currently being used as a whiskey room. Upstairs, there are 3 more bedrooms and 2 full bathrooms. There is a game room that holds a pool table, a seating area, and a wet bar with yet another beverage cooler. There is a second game room over the garage that the seller has converted into a golf simulator room. Perfect for the avid golfer! All electronics for the simulator stay, plus the 2 wall-mounted TVs. Easy access to 99, Exxon complex, and The Woodlands. Don't miss out on this beauty!
Agent is related to seller.
For sale
Price cut: $18K (5/26)
$897,000
21823 White Oak View Dr, Tomball, TX 77375
4beds
4,299sqft
:
Get pre-qualified$6,537/mo
Single Family Residence
Built in 2021
10,646 Square Feet Lot
$870,100 Zestimate®
$209/sqft
$125/mo HOA
What's special
Plenty of cabinetsBeautiful finishesGood-sized roomsWalk-in pantry
- 108 days |
- 178 |
- 5 |
Zillow last checked:
Listing updated:
Listed by:
Kristy Collins TREC #0571960 713-419-5578,
Walzel Properties - Corporate Office
Source: HAR,MLS#: 27998897
Facts & features
Interior
Bedrooms & bathrooms
- Bedrooms: 4
- Bathrooms: 4
- Full bathrooms: 4
Rooms
- Room types: Family Room, Utility Room
Primary bathroom
- Features: Full Secondary Bathroom Down, Primary Bath: Double Sinks, Primary Bath: Separate Shower, Primary Bath: Soaking Tub, Secondary Bath(s): Double Sinks, Secondary Bath(s): Shower Only, Secondary Bath(s): Tub/Shower Combo
Kitchen
- Features: Breakfast Bar, Kitchen Island, Kitchen open to Family Room, Pantry, Pots/Pans Drawers, Walk-in Pantry
Heating
- Natural Gas
Cooling
- Electric
Appliances
- Included: Disposal, Gas Oven, Microwave, Gas Range, Dishwasher
- Laundry: Electric Dryer Hookup, Gas Dryer Hookup, Washer Hookup
Features
- Formal Entry/Foyer, High Ceilings, Vaulted Ceiling, Wet Bar, 3 Bedrooms Up, En-Suite Bath, Primary Bed - 1st Floor, Walk-In Closet(s)
- Flooring: Laminate, Tile
- Windows: Window Coverings
- Number of fireplaces: 1
- Fireplace features: Gas Log
Interior area
- Total structure area: 4,299
- Total interior livable area: 4,299 sqft
Property
Parking
- Total spaces: 2
- Parking features: Attached, Garage Door Opener, Double-Wide Driveway
- Attached garage spaces: 2
Features
- Stories: 2
- Patio & porch: Covered, Porch
- Exterior features: Side Yard, Sprinkler System
- Fencing: Back Yard,Full
- Has view: Yes
- View description: Water
- Has water view: Yes
- Water view: Water
- Waterfront features: Pond
Lot
- Size: 10,646 Square Feet
- Features: Subdivided, 0 Up To 1/4 Acre
Details
- Parcel number: 1419190030003
Construction
Type & style
- Home type: SingleFamily
- Property subtype: Single Family Residence
Materials
- Cement Siding
- Foundation: Slab
- Roof: Composition
Condition
- New construction: No
- Year built: 2021
Utilities & green energy
- Sewer: Public Sewer
- Water: Public, Water District
Green energy
- Energy efficient items: Attic Vents, HVAC
Community & HOA
Community
- Subdivision: Oakview Farms
HOA
- Has HOA: Yes
- Amenities included: Controlled Access, Playground, Pond
- HOA fee: $1,500 annually
Location
- Region: Tomball
Financial & listing details
- Price per square foot: $209/sqft
- Tax assessed value: $760,120
- Annual tax amount: $18,964
- Date on market: 4/16/2026
- Exclusions: Ceiling Light In Whiskey Room
- Ownership: Full Ownership
- Road surface type: Asphalt
Estimated market value
$870,100
$827,000 - $914,000
$3,994/mo
Price history
| Date | Event | Price |
|---|---|---|
| 5/26/2026 | Price change | $897,000-2%$209/sqft |
Source:  HAR #27998897 Report a problem HAR #27998897 Report a problem | ||
| 4/16/2026 | Listed for sale | $915,000+14.5%$213/sqft |
Source: HAR #27998897 Report a problem | ||
| 9/26/2024 | Listing removed | $799,000$186/sqft |
Source: HAR #50249827 Report a problem | ||
| 9/13/2024 | Pending sale | $799,000$186/sqft |
Source: HAR #50249827 Report a problem | ||
| 8/5/2024 | Price change | $799,000-2.5%$186/sqft |
Source: HAR #50249827 Report a problem | ||
| 7/31/2024 | Price change | $819,900-1.2%$191/sqft |
Source: HAR #50249827 Report a problem | ||
| 7/22/2024 | Price change | $829,900-1.2%$193/sqft |
Source: HAR #50249827 Report a problem | ||
| 7/5/2024 | Price change | $839,900-1.2%$195/sqft |
Source: HAR #50249827 Report a problem | ||
| 6/14/2024 | Price change | $849,999-1.7%$198/sqft |
Source: HAR #50249827 Report a problem | ||
| 5/24/2024 | Price change | $865,000-0.5%$201/sqft |
Source: HAR #50249827 Report a problem | ||
| 4/6/2024 | Price change | $869,500-2.8%$202/sqft |
Source: HAR #2461493 Report a problem | ||
| 2/14/2024 | Price change | $895,000-3.2%$208/sqft |
Source: HAR #2461493 Report a problem | ||
| 1/29/2024 | Price change | $925,000+0.1%$215/sqft |
Source: HAR #2461493 Report a problem | ||
| 9/1/2023 | Price change | $924,500-1.9%$215/sqft |
Source: HAR #53476631 Report a problem | ||
| 7/29/2023 | Listed for sale | $942,850$219/sqft |
Source: HAR #53476631 Report a problem | ||
Public tax history
| Year | Property taxes | Tax assessment |
|---|---|---|
| 2025 | $13,947 +38.1% | $760,120 +36.7% |
| 2024 | $10,100 +79.2% | $556,051 +72.6% |
| 2023 | $5,637 +235.7% | $322,203 +274.1% |
| 2022 | $1,679 | $86,131 +104.8% |
| 2021 | -- | $42,058 |
Find assessor info on the county website
Monthly payment
Est. payment
Payment breakdown
Explore the cost of this home by adjusting the details. Changes won't be saved.Climate risks
Neighborhood: 77375
Nearby schools
GreatSchools rating
- 8/10Schultz Elementary SchoolGrades: PK-5Distance: 0.9 mi
- 6/10Hildebrandt Intermediate SchoolGrades: 6-8Distance: 1.4 mi
- 7/10Klein Oak High SchoolGrades: 9-12Distance: 1.6 mi
Schools provided by the listing agent
- Elementary: Schultz Elementary School (Klein)
- Middle: Hildebrandt Intermediate School
- High: Klein Oak High School
Source: HAR. This data may not be complete. We recommend contacting the local school district to confirm school assignments for this home.
- $217,800-- bd-- ba-- sqftAuburn, Tomball, TX 77375Off Market
- $--0.322 Acres21827 White Oak View Dr, Tomball, TX 77375Sold
- $--5 bd4 ba777 sqft21822 White Oak View Dr, Tomball, TX 77375Sold
- $1,286,6004 bd4 ba5.6k sqft22811 Lain Rd, Tomball, TX 77375Off Market
- $808,7004 bd3 ba3.6k sqft21834 White Oak View Dr, Tomball, TX 77375Off Market
- $719,5005 bd4 ba3.3k sqft21818 White Oak View Dr, Tomball, TX 77375Off Market
- from $799,900-- sqft21806 Red Oak View Ct, Tomball, TX 77375New Construction
- $808,0005 bd4 ba3.8k sqft21826 White Oak View Dr, Tomball, TX 77375Off Market
A local agent can set up tours, give advice and negotiate with sellers.
Similar homes
- $850,0003 bd3 ba2.8k sqft25102 Ashley Trace Ct, Tomball, TX 77375For Sale
 MLS ID #69324221, Raul Ramos, Texan Preferred Realty. HAR
 - $949,0004 bd3 ba2.9k sqft1400 Hicks St, Tomball, TX 77375For Sale
 MLS ID #8666904, Earl Tisdale, REALM Real Estate Professionals - North Houston. HAR
 - $875,0003 bd3 ba2.8k sqft25118 E Tara Plantation Dr, Tomball, TX 77375For Sale
 MLS ID #59634108, Jonathan Minerick, homecoin.com. HAR
 - $839,0004 bd4 ba3.1k sqft15 Twig Corner Ct, Tomball, TX 77375For Sale
 MLS ID #46073134, Humberto Alcocer, CB&A, Realtors. HAR
 - $799,9904 bd4 ba2.8k sqft25218 Melanie Pointe, Tomball, TX 77375For SaleMLS ID #43334600, Scott Laird, Keller Williams Realty The Woodlands. HAR
- $925,0004 bd4 ba3k sqft134 Kendrick Pines Blvd, Spring, TX 77389For SaleMLS ID #54812314, Dean Melton, eXp Realty LLC. HAR
- $540,0004 bd4 ba2.9k sqft11011 Cunningham Fir Trl, Tomball, TX 77375For SaleMLS ID #40802567, Julie Shalloup, CB&A, Realtors. HAR
- $949,9994 bd5 ba4.4k sqft33210 Walnut Xing, Magnolia, TX 77355For SaleMLS ID #69602190, Adam Olsen, eXp Realty, LLC. HAR
- $850,0004 bd4 ba4.2k sqft33319 White Oak Ct, Magnolia, TX 77354For SaleMLS ID #83626169, Joe Hart, Keller Williams Realty The Woodlands. HAR
- $945,0004 bd4 ba4k sqft17919 San Gabriel Glen Dr, Cypress, TX 77433For SaleMLS ID #22651251, JC Torres, Signature Homes Realty. HAR
- $925,0005 bd5 ba4.9k sqft8617 Kari Ct, Houston, TX 77040For SaleMLS ID #42422285, Rene Sorola, Keller Williams Realty Metropolitan. HAR
- $470,0004 bd3 ba2.6k sqft20826 Sherwood Pass Ln, Spring, TX 77379For SaleMLS ID #39967804, Blaire Dominguez, Fathom Realty. HAR
- $694,5004 bd4 ba4k sqft21422 Rose Loch Ln, Tomball, TX 77377For SaleMLS ID #40037059, Tenisha Barnes, eXp Realty LLC. HAR
- $890,0004 bd4 ba3.5k sqft15214 Wild Plum Thicket Ln, Cypress, TX 77433For SaleMLS ID #96342025, Marcelo Bendela, Keller Williams Signature. HAR
- $769,0004 bd5 ba4.3k sqft368 Ridgelake Scenic Dr, Montgomery, TX 77316For SaleMLS ID #42364360, Lauren Edwards, JLA Realty. HAR
- $635,0004 bd4 ba3.5k sqft25718 Muirfield Bend Ct, Spring, TX 77389For SaleMLS ID #4819250, Oksana Bogott, Coldwell Banker Realty - Memorial Office. HAR
- $780,0004 bd4 ba2.7k sqft28511 E Benders Landing Blvd, Spring, TX 77386For SaleMLS ID #7843757, Carol Duong, Walzel Properties - Corporate Office. HAR
- $800,0004 bd5 ba3.8k sqft28410 Sunrise View Dr, Spring, TX 77386For SaleMLS ID #75817147, Jessica Ayala, Styled Real Estate. HAR
- $522,9004 bd4 ba2.8k sqft29622 Conifer St, Tomball, TX 77375For SaleMLS ID #41194632, Asma Tyebally, Keller Williams Preferred. HAR
- $670,0004 bd3 ba2.8k sqft6 Bay Mills Pl, Spring, TX 77389For SaleMLS ID #54948653, Aldo Angel Pedrini Santos, AVILA REALTY. HAR
