Welcome to this extraordinary residence in the exclusive gated section of Towne Lake, where timeless design, exceptional craftsmanship and modern technology come together to create a home unlike anything else on the market. At the heart of the home is a chef-inspired kitchen featuring a 6-burner gas cooktop, dual ovens, smart telescoping faucet, water filtration system, extensive custom cabinetry and generous workspace designed for gathering with family and friends. The primary suite serves as a luxurious retreat with upgraded flooring, classic claw-foot soaking tub, and beautifully customized walk-in closet. One of the home’s most memorable features is its hidden theater room, concealed behind a secret door—a unique space that is sure to impress family and guests alike. Step outside to your backyard retreat, complete with a fully equipped outdoor kitchen, cozy gas fireplace and a motorized Dooya retractable privacy screen, creating the perfect setting for year-round entertaining.
For sale
$945,000
17919 San Gabriel Glen Dr, Cypress, TX 77433
4beds
4,052sqft
Single Family Residence
Built in 2023
9,596 Square Feet Lot
$914,200 Zestimate®
$233/sqft
$175/mo HOA
What's special
- 29 days
- 487
- 41
Zillow last checked:
Listing updated:
Listed by:
JC Torres TREC #0552586 281-570-7747,
Signature Homes Realty
Source: HAR,MLS#: 22651251
Facts & features
Interior
Bedrooms & bathrooms
- Bedrooms: 4
- Bathrooms: 4
- Full bathrooms: 3
- 1/2 bathrooms: 1
Rooms
- Room types: Family Room, Game Room, Guest Suite, Media Room, Utility Room
Primary bedroom
- Level: First
- Area: 288
- Dimensions: 18x16
Bedroom
- Level: First
- Area: 156
- Dimensions: 13x12
Bedroom
- Level: First
- Area: 121
- Dimensions: 11x11
Bedroom
- Level: First
- Area: 110
- Dimensions: 11x10
Other
- Level: First
- Area: 132
- Dimensions: 12x11
Breakfast
- Level: First
- Area: 96
- Dimensions: 12x8
Dining room
- Level: First
- Area: 168
- Dimensions: 14x12
Family room
- Level: First
- Area: 396
- Dimensions: 22x18
Game room
- Level: First
- Area: 306
- Dimensions: 18x17
Kitchen
- Level: First
- Area: 187
- Dimensions: 17x11
Media room
- Level: First
- Area: 180
- Dimensions: 15x12
Utility room
- Level: First
- Area: 48
- Dimensions: 8x6
Heating
- Natural Gas
Cooling
- Ceiling Fan(s), Electric
Appliances
- Included: Disposal, Double Oven, Microwave, Gas Cooktop, Dishwasher
Features
- Crown Molding, Formal Entry/Foyer, High Ceilings, Wired for Sound, All Bedrooms Down, En-Suite Bath, Sitting Area, Walk-In Closet(s)
- Flooring: Tile, Vinyl
- Number of fireplaces: 2
- Fireplace features: Outside
Interior area
- Total structure area: 4,052
- Total interior livable area: 4,052 sqft
Video & virtual tour
Property
Parking
- Total spaces: 3
- Parking features: Garage
- Attached garage spaces: 3
Features
- Stories: 1
- Patio & porch: Covered, Patio/Deck, Porch
- Exterior features: Outdoor Kitchen, Sprinkler System
- Fencing: Back Yard
Lot
- Size: 9,596 Square Feet
- Features: Back Yard, Subdivided, 0 Up To 1/4 Acre
Details
- Parcel number: 1449540020012
Construction
Type & style
- Home type: SingleFamily
- Architectural style: Traditional
- Property subtype: Single Family Residence
Materials
- Brick, Stone, Stucco
- Foundation: Slab
- Roof: Composition
Condition
- New construction: No
- Year built: 2023
Utilities & green energy
- Sewer: Public Sewer
- Water: Public
Green energy
- Green verification: ENERGY STAR Certified Homes, Environments for Living, HERS Index Score
- Energy efficient items: Thermostat
Community & HOA
Community
- Features: Subdivision Tennis Court
- Subdivision: Towne Lake Sec 58
HOA
- Has HOA: Yes
- HOA fee: $2,100 annually
Location
- Region: Cypress
Financial & listing details
- Price per square foot: $233/sqft
- Tax assessed value: $962,329
- Annual tax amount: $25,123
- Date on market: 7/30/2026
- Listing terms: Cash,Conventional,Owner Will Carry,VA Loan
Estimated market value
$914,200
$868,000 - $960,000
$4,783/mo
Price history
| Date | Event | Price |
|---|---|---|
| 7/30/2026 | Listed for sale | $945,000+2.2%$233/sqft |
Source:  HAR #22651251 Report a problem HAR #22651251 Report a problem | ||
| 2/23/2024 | Listing removed | -- |
Source: HAR #57124953 Report a problem | ||
| 2/7/2024 | Pending sale | $924,990$228/sqft |
Source: HAR #57124953 Report a problem | ||
| 1/17/2024 | Price change | $924,990-2.6%$228/sqft |
Source: HAR #57124953 Report a problem | ||
| 1/10/2024 | Price change | $949,990+2.7%$234/sqft |
Source: HAR #57124953 Report a problem | ||
| 1/3/2024 | Price change | $924,990+0.1%$228/sqft |
Source: Coventry Homes Report a problem | ||
| 12/30/2023 | Price change | $923,990-2.7%$228/sqft |
Source: Coventry Homes Report a problem | ||
| 11/1/2023 | Price change | $949,990-2.9%$234/sqft |
Source: HAR #90815923 Report a problem | ||
| 10/6/2023 | Price change | $977,990+0.3%$241/sqft |
Source: HAR #90815923 Report a problem | ||
| 9/21/2023 | Price change | $974,990-1%$241/sqft |
Source: HAR #90815923 Report a problem | ||
| 8/23/2023 | Price change | $984,990+1%$243/sqft |
Source: HAR #90815923 Report a problem | ||
| 8/11/2023 | Price change | $974,990-0.8%$241/sqft |
Source: HAR #90815923 Report a problem | ||
| 7/25/2023 | Price change | $983,250-0.3%$243/sqft |
Source: HAR #90815923 Report a problem | ||
| 7/12/2023 | Price change | $986,250+0.5%$243/sqft |
Source: HAR #90815923 Report a problem | ||
| 6/28/2023 | Price change | $981,250-0.2%$242/sqft |
Source: Coventry Homes Report a problem | ||
| 6/24/2023 | Price change | $983,150+0.5%$243/sqft |
Source: Coventry Homes Report a problem | ||
| 5/14/2023 | Listed for sale | $978,150$241/sqft |
Source: Coventry Homes Report a problem | ||
Public tax history
| Year | Property taxes | Tax assessment |
|---|---|---|
| 2025 | $6,117 +25.6% | $962,329 +49.4% |
| 2024 | $4,871 +617.2% | $644,130 +551.6% |
| 2023 | $679 +4.1% | $98,860 -21.2% |
| 2022 | $652 | $125,427 |
Find assessor info on the county website
Monthly payment
Est. payment
Payment breakdown
Explore the cost of this home by adjusting the details. Changes won't be saved.Climate risks
Neighborhood: 77433
Nearby schools
Schools provided by the listing agent
- Elementary: Rennell Elementary School
- Middle: Anthony Middle School (Cypress-Fairbanks)
- High: Cypress Ranch High School
Source: HAR. This data may not be complete. We recommend contacting the local school district to confirm school assignments for this home.
- $1,103,3005 bd4 ba5.2k sqft17915 San Gabriel Glen Dr, Cypress, TX 77433Off Market
- $947,2005 bd5 ba4.3k sqft17923 San Gabriel Glen Dr, Cypress, TX 77433Off Market
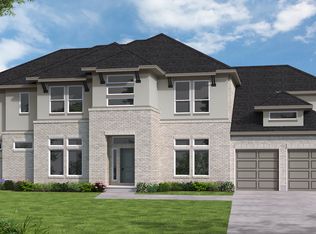
- $748,4004 bd3 ba3.4k sqft11607 Bryson Creek Ct, Cypress, TX 77433Off Market
- $832,3055 bd5 ba3.9k sqft11611 Bryson Creek Ct, Cypress, TX 77433Off Market
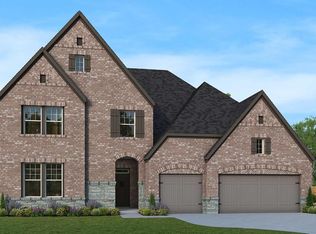
Similar homes
- $965,0004 bd5 ba4.5k sqft11119 Mayberry Heights Dr, Cypress, TX 77433For Sale
 MLS ID #82307140, Karen Dawson, Keller Williams Memorial. HAR
 - $889,0004 bd4 ba4k sqft19506 Riverhill Row Ct, Cypress, TX 77433For Sale
 MLS ID #80886257, Diane Kingshill, Martha Turner Sotheby's International Realty. HAR
 - $825,0005 bd5 ba5k sqft11814 White Flint Ln, Cypress, TX 77433For Sale
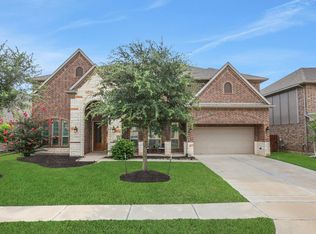 MLS ID #14209235, Sonya Gaines, The Gaines Collective. HAR
 - $1,100,0005 bd5 ba4.7k sqft11219 Hillside Knoll Ln, Cypress, TX 77433For Sale
 MLS ID #68439773, Todd Russo, Better Homes and Gardens Real Estate Gary Greene - Cypress. HAR
