Discover this exceptional 4-bedroom, 3.5-bath lakefront home with separate Office and Dining rooms offering over 3,500 square feet of thoughtfully designed living space and a spacious 3-car garage. This property is loaded with upgrades, a generous game room pre-wired for entertainment, and breathtaking panoramic lake views. Step outside to a Texas-sized covered patio, already equipped with plumbing, gas, and electrical connections—perfect for creating your dream outdoor kitchen & entertaining space as well as enough space for a pool. Zoned to the best schools in A-Rated Cy-Fair ISD, this home provides convenient access to major highways, shopping, dining, and like HEB, Starbucks, LifeTime Fitness, Premium Outlets & soon TORO District. Enjoy fantastic community amenities, including scenic walking and jogging trails, multiple pools, splash pads, and playgrounds. This home perfectly blends comfort, style, and convenience—schedule your showing today and experience it for yourself!
For sale
$620,000
10135 Blanchard Park Ln, Cypress, TX 77433
4beds
3,514sqft
Single Family Residence
Built in 2013
7,832 Square Feet Lot
$611,700 Zestimate®
$176/sqft
$104/mo HOA
What's special
- 12 days |
- 299 |
- 9 |
Likely to sell faster than
Zillow last checked:
Listing updated:
Listed by:
Brandon Ritch TREC #0673964 281-650-9008,
Realty World Homes & Estates
Source: HAR,MLS#: 78985072
Facts & features
Interior
Bedrooms & bathrooms
- Bedrooms: 4
- Bathrooms: 4
- Full bathrooms: 3
- 1/2 bathrooms: 1
Rooms
- Room types: Guest Suite, Utility Room
Primary bedroom
- Level: First
- Area: 247
- Dimensions: 13x19
Bedroom
- Level: Second
- Area: 169
- Dimensions: 13x13
Bedroom
- Level: Second
- Area: 143
- Dimensions: 11x13
Bedroom
- Level: Second
- Area: 154
- Dimensions: 11x14
Other
- Level: First
- Area: 143
- Dimensions: 11x13
Breakfast
- Level: First
- Area: 100
- Dimensions: 10x10
Dining room
- Level: First
- Area: 165
- Dimensions: 11x15
Game room
- Level: Second
- Area: 368
- Dimensions: 16x23
Living room
- Level: First
- Area: 270
- Dimensions: 18x15
Heating
- Natural Gas
Cooling
- Ceiling Fan(s), Electric
Appliances
- Included: ENERGY STAR Qualified Appliances, Disposal, Oven, Microwave, Gas Cooktop, Dishwasher
- Laundry: Electric Dryer Hookup, Gas Dryer Hookup, Washer Hookup
Features
- Atrium, Formal Entry/Foyer, High Ceilings, Wired for Sound, Primary Bed - 1st Floor, Sitting Area, Walk-In Closet(s)
- Flooring: Carpet, Engineered Hardwood, Tile
- Number of fireplaces: 1
- Fireplace features: Gas
Interior area
- Total structure area: 3,514
- Total interior livable area: 3,514 sqft
Property
Parking
- Total spaces: 3
- Parking features: Attached, Oversized, Tandem, Double-Wide Driveway, Electric Vehicle Charging Station(s)
- Attached garage spaces: 3
Features
- Stories: 2
- Patio & porch: Covered
- Exterior features: Sprinkler System
- Has spa: Yes
- Fencing: Back Yard
- Has view: Yes
- View description: Lake, Water
- Has water view: Yes
- Water view: Lake,Water
Lot
- Size: 7,832 Square Feet
- Features: Cul-De-Sac, Waterfront, 0 Up To 1/4 Acre
Details
- Parcel number: 1334770010026
Construction
Type & style
- Home type: SingleFamily
- Architectural style: Traditional
- Property subtype: Single Family Residence
Materials
- Brick, Cement Siding
- Foundation: Slab
- Roof: Composition
Condition
- New construction: No
- Year built: 2013
Details
- Builder name: Newmark
Utilities & green energy
- Sewer: Public Sewer
- Water: Public, Water District
Green energy
- Energy efficient items: Thermostat, Lighting
Community & HOA
Community
- Subdivision: Cypress Creek Lakes Sec 20
HOA
- Has HOA: Yes
- Amenities included: Clubhouse, Jogging Path, Park, Playground, Pool, Trail(s)
- HOA fee: $1,250 annually
Location
- Region: Cypress
Financial & listing details
- Price per square foot: $176/sqft
- Tax assessed value: $568,027
- Annual tax amount: $14,470
- Date on market: 8/7/2026
- Listing terms: Cash,Conventional,FHA,Texas Veterans Land Board,VA Loan
- Ownership: Full Ownership
- Road surface type: Concrete, Curbs
Estimated market value
$611,700
$581,000 - $642,000
$3,334/mo
Price history
| Date | Event | Price |
|---|---|---|
| 8/7/2026 | Listed for sale | $620,000-2.3%$176/sqft |
Source:  HAR #78985072 Report a problem HAR #78985072 Report a problem | ||
| 8/7/2026 | Listing removed | $634,900$181/sqft |
Source: HAR #44774299 Report a problem | ||
| 6/8/2026 | Price change | $634,900-2.3%$181/sqft |
Source: HAR #44774299 Report a problem | ||
| 5/10/2026 | Listed for sale | $649,900$185/sqft |
Source: HAR #44774299 Report a problem | ||
| 3/28/2014 | Sold | -- |
Source: Agent Provided Report a problem | ||
Public tax history
| Year | Property taxes | Tax assessment |
|---|---|---|
| 2025 | $3,421 +12.4% | $568,027 +2% |
| 2024 | $3,044 | $557,069 -7.7% |
| 2023 | -- | $603,308 +16.2% |
| 2022 | $2,355 | $519,085 +41.2% |
| 2021 | -- | $367,663 -2.2% |
| 2020 | $2,326 +1.6% | $375,837 +7.7% |
| 2019 | $2,290 -77.3% | $348,872 +0.6% |
| 2018 | $10,101 | $346,802 |
| 2017 | $10,101 0% | $346,802 |
| 2016 | $10,103 +49.2% | $346,802 |
| 2015 | $6,771 | $346,802 +76.4% |
| 2014 | $6,771 | $196,607 |
Find assessor info on the county website
Monthly payment
Est. payment
Payment breakdown
Explore the cost of this home by adjusting the details. Changes won't be saved.Climate risks
Neighborhood: Cypress Creek Lakes
Nearby schools
GreatSchools rating
- 10/10Warner Elementary SchoolGrades: PK-5Distance: 0.6 mi
- 10/10Smith Middle SchoolGrades: 6-8Distance: 0.7 mi
- 8/10Cypress Ranch High SchoolGrades: 9-12Distance: 0.9 mi
Schools provided by the listing agent
- Elementary: Warner Elementary School
- Middle: Smith Middle School (Cypress-Fairbanks)
- High: Cypress Ranch High School
Source: HAR. This data may not be complete. We recommend contacting the local school district to confirm school assignments for this home.
- $603,2004 bd3 ba3.4k sqft10131 Blanchard Park Ln, Cypress, TX 77433Off Market
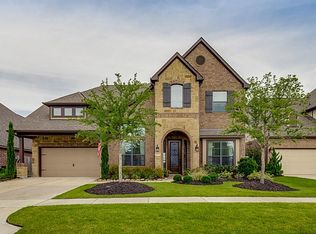
- $680,2004 bd3 ba3.8k sqft10139 Blanchard Park Ln, Cypress, TX 77433Off Market
- $503,4004 bd3 ba2.9k sqft10127 Blanchard Park Ln, Cypress, TX 77433Off Market

- $--5 bd4 ba3.8k sqft20018 Crested Peak Ln, Cypress, TX 77433Sold
- $464,2003 bd2 ba2.7k sqft20019 Crested Peak Ln, Cypress, TX 77433Off Market
- $509,3004 bd3 ba2.9k sqft10123 Blanchard Park Ln, Cypress, TX 77433Off Market
- $633,0005 bd4 ba3.5k sqft20014 Crested Peak Ln, Cypress, TX 77433Off Market
- $441,4003 bd2 ba2.4k sqft20015 Crested Peak Ln, Cypress, TX 77433Off Market
A local agent can set up tours, give advice and negotiate with sellers.
A local lender can help you make sure your offer is ready when you are.
Similar homes
- $629,9004 bd4 ba3.7k sqft19507 Gladewater Ct, Cypress, TX 77433For Sale
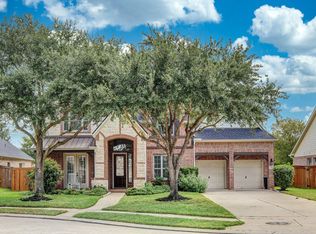 MLS ID #58250214, Alex Rezende, AroundTown Properties Inc. HAR
 - $674,9004 bd4 ba3.5k sqft16622 Emmaus Ln, Cypress, TX 77433For Sale
 MLS ID #8513383, Ngan Winston, 5th Stream Realty. HAR
 - $724,9005 bd4 ba3.6k sqft12118 N Founders Shore Dr, Cypress, TX 77433For Sale
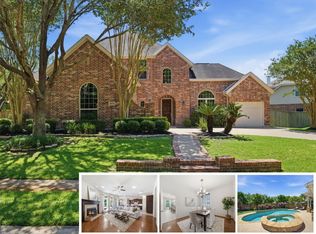 MLS ID #7876900, Stacy Walton, Blair Realty Group. HAR
 - $739,0006 bd4 ba5k sqft26306 Sunny Springs Ln, Cypress, TX 77433For Sale
 MLS ID #96645546, David Thomas, eXp Realty LLC. HAR
 - $475,0004 bd4 ba3.8k sqft20734 Cupshire Dr, Cypress, TX 77433For SaleMLS ID #39715863, Mark Chammas, Laura Collins, Broker. HAR
- $719,0005 bd6 ba4.3k sqft16411 Shumard Run Ln, Cypress, TX 77433For SaleMLS ID #75406984, Ziad Al Kayali, Keller Williams Premier Realty. HAR
- $775,0004 bd6 ba4.8k sqft26510 Cottage Cypress Ln, Cypress, TX 77433For SaleMLS ID #40924816, Marcus Zepeda, Home Topic Realty. HAR
- $885,0005 bd4 ba3.9k sqft18906 Trinity Star Dr, Cypress, TX 77433For SaleMLS ID #52112722, Kathy Garrison, BHHS Karapasha Realty. HAR
- $397,0004 bd3 ba2.9k sqft20314 Cypress Poll Dr, Cypress, TX 77433For SaleMLS ID #66070341, Rosie Moran, NextHome Realty Center. HAR
- $349,9003 bd3 ba2.7k sqft20335 Highfield Park Dr, Cypress, TX 77433For SaleMLS ID #23618404, Erica Post, CENTURY 21 Western Realty, Inc. HAR
- $625,0004 bd4 ba3.9k sqft21007 Shelby Meadow Ln, Richmond, TX 77407For SaleMLS ID #14541480, Sara Nguyen, Better Homes and Gardens Real Estate Gary Greene - Sugar Land. HAR
- $620,0004 bd4 ba4.3k sqft22618 Pineleigh Ct, Tomball, TX 77375For SaleMLS ID #88700783, Brisa Puentes Licon, LPT Realty, LLC. HAR
- $655,0004 bd4 ba3.7k sqft2719 Indigo Manor Ln, Katy, TX 77494For SaleMLS ID #72300899, Jamie McMartin, Compass RE Texas, LLC - West Houston. HAR
- $640,0005 bd4 ba3.3k sqft5342 Tyler Park Ln, Katy, TX 77494For SaleMLS ID #18031739, Isaac Shin, Compass RE Texas, LLC - Memorial. HAR
- $830,0005 bd5 ba4.5k sqft20330 Everwood Green Ln, Cypress, TX 77433For SaleMLS ID #61671799, Collette King, RE/MAX Universal. HAR
- $633,0004 bd4 ba3.2k sqft26218 Rustic Woods Ln, Katy, TX 77494For SaleMLS ID #97094054, Cyndi Moore, Moore Real Estate Group, LLC. HAR
- $640,0004 bd4 ba3.2k sqft4619 Camden Brook Ln, Katy, TX 77494For SaleMLS ID #57389274, Silvia Tenore, Martha Turner Sotheby's International Realty. HAR
- $687,5595 bd6 ba4.9k sqft14123 Spindle Arbor Rd, Cypress, TX 77429For SaleMLS ID #48794825, Jan Graham, Jan Graham & Associates. HAR
- $649,9005 bd4 ba3.7k sqft22302 Davids Crest Ct, Katy, TX 77450For SaleMLS ID #43122827, Steven Koleno, Beycome Brokerage Realty, LLC. HAR
- $615,0004 bd4 ba3.9k sqft3907 Randle Ridge Ct, Fulshear, TX 77441For SaleMLS ID #78514230, Charlie Russo, RE/MAX Signature. HAR
