Beautifully maintained home in a GATED COMMUNITY situated on a CUL-DE-SAC and an OVERSIZED 10,487 SQ FT LOT! Stunning curb appeal with stone accents, covered front porch, and grand entry featuring a decorative glass front door and WROUGHT IRON STAIRCASE. Dramatic TWO-STORY FAMILY ROOM showcases soaring ceilings, a STONE FIREPLACE, and CUSTOM WOOD BEAMS. Spacious kitchen with granite countertops. Elegant formal dining room with RICH HARDWOOD FLOORING and a designer CEILING MEDALLION. Private FIRST-FLOOR MEDIA ROOM plus an OVERSIZED upstairs game room provide exceptional entertaining space. Cleverly integrated BONUS SPACE off the game room provides additional storage. LUXURIOUS PRIMARY SUITE with garden bath and enormous WALK-IN CLOSET WITH BUILT-INS. Highlights: CUSTOM BOOKCASES, CROWN MOLDING, ABUNDANT storage space, COVERED patio, and a SPACIOUS backyard. Located in an amenity-rich community with parks, pools, splash pads, walking trails, sports courts, and a resort-style lazy river.
For sale
Price cut: $10K (7/10)
$485,000
20734 Cupshire Dr, Cypress, TX 77433
4beds
3,850sqft
:
Get pre-qualified$3,959/mo
Single Family Residence
Built in 2012
10,484 Square Feet Lot
$475,700 Zestimate®
$126/sqft
$96/mo HOA
What's special
Stone fireplaceSpacious backyardRich hardwood flooringElegant formal dining roomCustom bookcasesPrivate first-floor media roomCovered patio
- 54 days |
- 306 |
- 15 |
Zillow last checked:
Listing updated:
Listed by:
Mark Chammas TREC #0841612 281-236-4561,
Laura Collins, Broker
Source: HAR,MLS#: 39715863
Facts & features
Interior
Bedrooms & bathrooms
- Bedrooms: 4
- Bathrooms: 4
- Full bathrooms: 3
- 1/2 bathrooms: 1
Rooms
- Room types: Den, Media Room, Utility Room
Primary bedroom
- Level: First
- Area: 270
- Dimensions: 18x15
Bedroom
- Level: Second
- Area: 154
- Dimensions: 14x11
Bedroom
- Level: Second
- Area: 180
- Dimensions: 15x12
Bedroom
- Level: Second
- Area: 144
- Dimensions: 12x12
Other
- Level: First
- Area: 180
- Dimensions: 15x12
Breakfast
- Level: First
- Area: 165
- Dimensions: 15x11
Dining room
- Level: First
- Area: 180
- Dimensions: 15x12
Game room
- Level: Second
- Area: 285
- Dimensions: 19x15
Kitchen
- Level: First
- Area: 266
- Dimensions: 19x14
Living room
- Level: First
- Area: 380
- Dimensions: 20x19
Media room
- Level: First
- Area: 209
- Dimensions: 19x11
Heating
- Natural Gas
Cooling
- Electric, Zoned
Appliances
- Included: ENERGY STAR Qualified Appliances, Disposal, Double Oven, Microwave, Gas Range, Dishwasher
- Laundry: Electric Dryer Hookup, Gas Dryer Hookup, Washer Hookup
Features
- High Ceilings, Prewired for Alarm System, 3 Bedrooms Up, Primary Bed - 1st Floor, Walk-In Closet(s)
- Flooring: Carpet, Tile, Wood
- Windows: Insulated/Low-E windows
- Number of fireplaces: 1
- Fireplace features: Gas Log
Interior area
- Total structure area: 3,850
- Total interior livable area: 3,850 sqft
Property
Parking
- Total spaces: 2
- Parking features: Attached, Additional Parking, Garage Door Opener
- Attached garage spaces: 2
Features
- Stories: 2
- Patio & porch: Covered, Porch
- Has spa: Yes
- Fencing: Back Yard
Lot
- Size: 10,484 Square Feet
- Features: Back Yard, Cul-De-Sac, Subdivided, 0 Up To 1/4 Acre
Details
- Parcel number: 1298310010023
Construction
Type & style
- Home type: SingleFamily
- Architectural style: Traditional
- Property subtype: Single Family Residence
Materials
- Blown-In Insulation, Brick, Stone
- Foundation: Slab
- Roof: Composition
Condition
- New construction: No
- Year built: 2012
Utilities & green energy
- Sewer: Public Sewer
- Water: Public, Water District
Green energy
- Green verification: ENERGY STAR Certified Homes
Community & HOA
Community
- Security: Prewired for Alarm System
- Subdivision: Canyon Lakes West Sec 03
HOA
- Has HOA: Yes
- Amenities included: Basketball Court, Clubhouse, Controlled Access, Fitness Center, Playground, Pool, Security, Splash Pad
- HOA fee: $1,150 annually
Location
- Region: Cypress
Financial & listing details
- Price per square foot: $126/sqft
- Tax assessed value: $489,082
- Annual tax amount: $13,013
- Date on market: 6/4/2026
- Listing terms: Cash,Conventional,FHA,VA Loan
- Road surface type: Concrete
Estimated market value
$475,700
$452,000 - $499,000
$3,768/mo
Price history
| Date | Event | Price |
|---|---|---|
| 7/10/2026 | Price change | $485,000-2%$126/sqft |
Source:  HAR #39715863 Report a problem HAR #39715863 Report a problem | ||
| 6/15/2026 | Price change | $495,000-2.9%$129/sqft |
Source: HAR #39715863 Report a problem | ||
| 6/4/2026 | Listed for sale | $510,000$132/sqft |
Source: HAR #39715863 Report a problem | ||
Public tax history
| Year | Property taxes | Tax assessment |
|---|---|---|
| 2025 | $786 +8.8% | $489,082 -0.9% |
| 2024 | $722 | $493,693 -5.4% |
| 2023 | -- | $521,694 +19.2% |
| 2022 | $750 | $437,518 +21.5% |
| 2021 | -- | $360,120 +5.1% |
| 2020 | $2,214 +3.2% | $342,698 +4.9% |
| 2019 | $2,145 -76% | $326,787 -1.2% |
| 2018 | $8,926 | $330,878 |
| 2017 | $8,926 -9% | $330,878 -3.4% |
| 2016 | $9,805 +9.8% | $342,609 |
| 2015 | $8,927 | $342,609 +17.6% |
| 2014 | $8,927 | $291,436 +10.2% |
| 2013 | -- | $264,380 +101% |
| 2012 | -- | $131,516 |
Find assessor info on the county website
Monthly payment
Est. payment
Payment breakdown
Explore the cost of this home by adjusting the details. Changes won't be saved.Climate risks
Neighborhood: Canyon Lakes West
Nearby schools
GreatSchools rating
- 5/10Andre Elementary SchoolGrades: PK-5Distance: 1 mi
- 9/10Anthony MiddleGrades: 6-8Distance: 2.1 mi
- 4/10Cypress Springs High SchoolGrades: 9-12Distance: 1.3 mi
Schools provided by the listing agent
- Elementary: Andre Elementary School
- Middle: Anthony Middle School (Cypress-Fairbanks)
- High: Cypress Springs High School
Source: HAR. This data may not be complete. We recommend contacting the local school district to confirm school assignments for this home.
- $509,2004 bd3 ba4k sqft20730 Cupshire Dr, Cypress, TX 77433Off Market

- $472,5005 bd4 ba4k sqft8819 Clemens Dr, Cypress, TX 77433Off Market
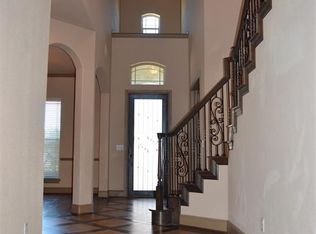
- $436,8004 bd3 ba3k sqft20726 Cupshire Dr, Cypress, TX 77433Off Market
- $400,2004 bd4 ba2.8k sqft8815 Clemens Dr, Cypress, TX 77433Off Market

- $454,0004 bd2 ba2.9k sqft8814 Clemens Dr, Cypress, TX 77433Off Market
- $494,1005 bd4 ba4.4k sqft20722 Cupshire Dr, Cypress, TX 77433Off Market
- $454,7004 bd4 ba3k sqft8811 Clemens Dr, Cypress, TX 77433Off Market
- $328,1003 bd2 ba2.2k sqft8810 Clemens Dr, Cypress, TX 77433Off Market
A local agent can set up tours, give advice and negotiate with sellers.
A local lender can help you make sure your offer is ready when you are.
Similar homes
- $464,9905 bd4 ba3.8k sqft8634 Cape Royal Dr, Cypress, TX 77433For Sale
 MLS ID #57703397, Danielle Jones, Realty ONE Group Iconic. HAR
 - $548,0004 bd3 ba2.7k sqft9242 Holloway Cliff Ln, Cypress, TX 77433For Sale
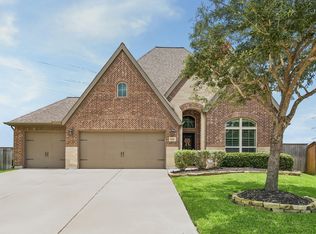 MLS ID #88619821, Melissa Erwin, Better Homes and Gardens Real Estate Gary Greene - Champions. HAR
 - $449,9504 bd4 ba2.7k sqft10126 Naples Cliff Ct, Cypress, TX 77433For Sale
 MLS ID #69486105, Monica Hopkins, Barr and Associates Real Estate, LLC. HAR
 - $525,0004 bd4 ba3.1k sqft12542 Charter Mill Ln, Cypress, TX 77433For Sale
 MLS ID #33412746, Amy Lippincott, eXp Realty LLC. HAR
 - $390,0004 bd3 ba2.3k sqft19323 S Cottonwood Green Ln, Cypress, TX 77433For SaleMLS ID #98502306, Phat Dong, Keller Williams Signature. HAR
- $425,0004 bd3 ba2.7k sqft8427 E Windhaven Terrace Trl, Cypress, TX 77433For SaleMLS ID #30292753, Cody Scurlock, Keller Williams Summit. HAR
- $480,0005 bd5 ba3.7k sqft4407 Cobalt Cross St, Katy, TX 77493For SaleMLS ID #35412534, Adam Pierzecki, AYRE Realty Inc. HAR
- $415,0004 bd2 ba2k sqft11206 Leila Park Ct, Cypress, TX 77433For SaleMLS ID #9387077, Peter Lewis, REALM Real Estate Professionals - North Houston. HAR
- $429,9993 bd2 ba2.1k sqft11022 Sarah Bluff Ln, Cypress, TX 77433For SaleMLS ID #36073602, Sulma Segovia, Corcoran Prestige Realty. HAR
- $660,0004 bd4 ba3.2k sqft19718 W Verde Creek Cir, Cypress, TX 77433For SaleMLS ID #49212767, Tracie Colette, Direct Real Estate Group. HAR
- $520,0004 bd3 ba3.3k sqft19106 Natchez Creek Ln, Cypress, TX 77429For SaleMLS ID #48897000, Mona Moreland, MWM Properties. HAR
- $674,9954 bd4 ba3.8k sqft18915 S Bee Cave Springs Cir, Cypress, TX 77433For SaleMLS ID #53183373, Mustafa Faiz, Walzel Properties - Corporate Office. HAR
- $469,7505 bd4 ba4.1k sqft19126 Gaslamp Point Ct, Cypress, TX 77429For SaleMLS ID #74458024, Gayathri Ravichandran, Realm Real Estate Professionals - Katy. HAR
- $715,0005 bd5 ba3.5k sqft20207 Monica Joyce Ln, Cypress, TX 77433For SaleMLS ID #95062525, Velvet Harris, Better Homes and Gardens Real Estate Gary Greene - Cypress. HAR
- $479,9003 bd4 ba3.2k sqft14226 Marin Dr, Cypress, TX 77429For SaleMLS ID #65189241, Egboaka Aluka, NB Elite Realty. HAR
- $680,0005 bd4 ba3.4k sqft12115 Valley Moon Ln, Cypress, TX 77433For SaleMLS ID #16564505, Amanda Klam, eXp Realty LLC. HAR
- $438,9004 bd3 ba2.9k sqft14906 Russet Bend Ln, Cypress, TX 77429For SaleMLS ID #60995877, Kim Gabehart, JLA Realty. HAR
- $409,5004 bd4 ba3k sqft15723 Huddleston Dr, Cypress, TX 77429For SaleMLS ID #8342463, John Gummadi, Intero River Oaks Office. HAR
- $400,0004 bd3 ba3.1k sqft19019 Filmont Ct, Cypress, TX 77429For SaleMLS ID #86922109, Kristina Newcomb, eXp Realty LLC. HAR
- $525,0004 bd3 ba3.5k sqft28902 Grand Teton Ct, Katy, TX 77494For SaleMLS ID #65808948, Marc McAllister, Green Residential. HAR
