Welcome to this stunning home situated on a desirable corner lot in Canyon Lakes West Gated Section. Designed with both comfort and functionality in mind, this spacious home features an open-concept floor plan enhanced by soaring vaulted ceilings and an abundance of natural light. The heart of the home offers seamless flow between the living, dining, and kitchen areas, making it perfect for entertaining and everyday living. A private study provides the ideal space for working from home, while the upstairs game room and dedicated media room offer endless opportunities for recreation, movie nights, gatherings. The spacious primary suite serves as a relaxing retreat, while four additional bedrooms provide plenty of additional room. With its thoughtful layout, generous living spaces, and prime corner lot location, this home offers the perfect blend of style, comfort, and functionality. Conveniently located near shopping, dining, and major commuter routes.
For sale
$464,990
8634 Cape Royal Dr, Cypress, TX 77433
5beds
3,818sqft
Single Family Residence
Built in 2009
7,588 Square Feet Lot
$452,800 Zestimate®
$122/sqft
$112/mo HOA
What's special
Open-concept floor planAbundance of natural lightGenerous living spacesPrivate studyUpstairs game roomSoaring vaulted ceilingsDedicated media room
- 82 days |
- 309 |
- 16 |
Zillow last checked:
Listing updated:
Listed by:
Danielle Jones TREC #0694281 346-901-0381,
Realty ONE Group Iconic
Source: HAR,MLS#: 57703397
Facts & features
Interior
Bedrooms & bathrooms
- Bedrooms: 5
- Bathrooms: 4
- Full bathrooms: 3
- 1/2 bathrooms: 1
Rooms
- Room types: Family Room, Utility Room
Primary bedroom
- Level: First
- Area: 238
- Dimensions: 17 x 14
Bedroom
- Level: Second
- Area: 168
- Dimensions: 14 x 12
Bedroom
- Level: Second
- Area: 160
- Dimensions: 16 x 10
Bedroom
- Level: Second
- Area: 140
- Dimensions: 14 x 10
Bedroom
- Level: Second
- Area: 168
- Dimensions: 14 x 12
Other
- Level: First
- Area: 150
- Dimensions: 15 x 10
Breakfast
- Level: First
- Area: 144
- Dimensions: 12 x 12
Dining room
- Level: First
- Area: 216
- Dimensions: 18 x 12
Game room
- Level: Second
- Area: 288
- Dimensions: 18 x 16
Kitchen
- Level: First
- Area: 192
- Dimensions: 16 x 12
Living room
- Level: First
- Area: 360
- Dimensions: 20 x 18
Media room
- Level: Second
- Area: 234
- Dimensions: 18 x 13
Primary bath
- Level: First
- Area: 108
- Dimensions: 12 x 9
Utility room
- Level: First
- Area: 42
- Dimensions: 7 x 6
Heating
- Natural Gas
Cooling
- Electric
Appliances
- Included: Disposal, Oven, Microwave, Gas Cooktop, Dishwasher
Features
- 1 Bedroom Up, Primary Bed - 1st Floor, Walk-In Closet(s)
Interior area
- Total structure area: 3,818
- Total interior livable area: 3,818 sqft
Property
Parking
- Total spaces: 2
- Parking features: Electric Gate, Attached, Garage Door Opener, Double-Wide Driveway
- Attached garage spaces: 2
Features
- Stories: 2
Lot
- Size: 7,588 Square Feet
- Features: Corner Lot, Subdivided, 0 Up To 1/4 Acre
Details
- Parcel number: 1297610020001
Construction
Type & style
- Home type: SingleFamily
- Architectural style: Traditional
- Property subtype: Single Family Residence
Materials
- Brick, Cement Siding, Stone, Wood Siding
- Foundation: Slab
- Roof: Composition
Condition
- New construction: No
- Year built: 2009
Utilities & green energy
- Water: Water District
Community & HOA
Community
- Subdivision: Canyon Lakes West
HOA
- Has HOA: Yes
- HOA fee: $1,339 annually
Location
- Region: Cypress
Financial & listing details
- Price per square foot: $122/sqft
- Tax assessed value: $481,217
- Annual tax amount: $12,804
- Date on market: 5/29/2026
- Listing terms: Cash,Conventional,FHA,VA Loan
- Ownership: Full Ownership
- Road surface type: Concrete, Curbs, Gutters
Estimated market value
$452,800
$430,000 - $475,000
$3,290/mo
Price history
| Date | Event | Price |
|---|---|---|
| 5/29/2026 | Listed for sale | $464,990$122/sqft |
Source:  HAR #57703397 Report a problem HAR #57703397 Report a problem | ||
Public tax history
| Year | Property taxes | Tax assessment |
|---|---|---|
| 2025 | $3,059 +10.3% | $481,217 +7.9% |
| 2024 | $2,773 | $445,876 -13.1% |
| 2023 | -- | $513,171 +18.3% |
| 2022 | $2,265 | $433,880 +22.7% |
| 2021 | -- | $353,619 +10% |
| 2020 | $2,077 +6.3% | $321,472 +8% |
| 2019 | $1,954 -76.3% | $297,721 -2.9% |
| 2018 | $8,244 | $306,599 |
| 2017 | $8,244 -9.9% | $306,599 -4.4% |
| 2016 | $9,151 +8.1% | $320,561 |
| 2015 | $8,467 | $320,561 +15.8% |
| 2014 | $8,467 | $276,917 +10.3% |
| 2013 | -- | $251,085 +2% |
| 2012 | -- | $246,105 |
| 2011 | -- | $246,105 |
| 2010 | -- | $246,105 |
Find assessor info on the county website
Monthly payment
Est. payment
Payment breakdown
Explore the cost of this home by adjusting the details. Changes won't be saved.Climate risks
Neighborhood: Canyon Lakes West
Nearby schools
GreatSchools rating
- 5/10Andre Elementary SchoolGrades: PK-5Distance: 0.5 mi
- 9/10Anthony MiddleGrades: 6-8Distance: 1.9 mi
- 4/10Cypress Springs High SchoolGrades: 9-12Distance: 0.8 mi
Schools provided by the listing agent
- Elementary: Postma Elementary School
- Middle: Anthony Middle School (Cypress-Fairbanks)
- High: Cypress Springs High School
Source: HAR. This data may not be complete. We recommend contacting the local school district to confirm school assignments for this home.
- $439,0004 bd3 ba3.6k sqft8630 Cape Royal Dr, Cypress, TX 77433Off Market

- $454,0004 bd3 ba3.5k sqft20423 Prospect Canyon Ln, Cypress, TX 77433Off Market

- $467,8005 bd4 ba3.8k sqft8503 Powell Ridge Dr, Cypress, TX 77433Off Market
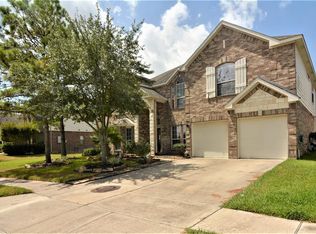
- $414,7004 bd4 ba3.3k sqft8626 Cape Royal Dr, Cypress, TX 77433Off Market

- $480,3005 bd3 ba4.1k sqft8507 Powell Ridge Dr, Cypress, TX 77433Off Market
- $458,6004 bd4 ba3.3k sqft8426 Sublime Point Dr, Cypress, TX 77433Off Market
- $472,9004 bd4 ba3.7k sqft8431 Sublime Point Dr, Cypress, TX 77433Off Market
- $423,4004 bd3 ba3.5k sqft20419 Prospect Canyon Ln, Cypress, TX 77433Off Market
A local agent can set up tours, give advice and negotiate with sellers.
A local lender can help you make sure your offer is ready when you are.
Similar homes
- $449,0005 bd4 ba3.2k sqft8519 E Windhaven Terrace Trl, Cypress, TX 77433For Sale
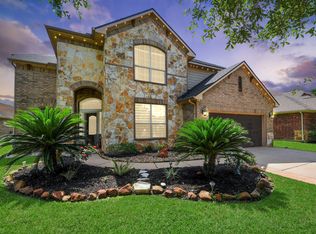 MLS ID #77698001, Evelin Donis, Realm Real Estate Professionals - Katy. HAR
 - $469,0004 bd3 ba3k sqft18018 Channel Hill Dr, Cypress, TX 77433For Sale
 MLS ID #10678084, Steven Tran, The Sears Group. HAR
 - $360,0004 bd4 ba3.3k sqft20710 Wagon Bridge Ln, Cypress, TX 77433For Sale
 MLS ID #18913442, Karen Burr, CB&A, Realtors. HAR
 - $449,9504 bd4 ba2.7k sqft10126 Naples Cliff Ct, Cypress, TX 77433For Sale
 MLS ID #69486105, Monica Hopkins, Barr and Associates Real Estate, LLC. HAR
 - $500,0004 bd3 ba3.3k sqft19106 Natchez Creek Ln, Cypress, TX 77429For SaleMLS ID #24234233, Mona Moreland, MWM Properties. HAR
- $399,0004 bd3 ba2.7k sqft8427 E Windhaven Terrace Trl, Cypress, TX 77433For SaleMLS ID #30292753, Cody Scurlock, Keller Williams Summit. HAR
- $545,0006 bd4 ba3.5k sqft18515 N Settlers Shore Dr, Cypress, TX 77433For SaleMLS ID #9077855, Jess Stom, Grand Terra Realty. HAR
- $395,0003 bd2 ba2.3k sqft19607 Mills Glen Dr, Cypress, TX 77433For SaleMLS ID #98478165, Catherine OBriant, Busy Bee Realty. HAR
- $315,0004 bd3 ba2.3k sqft8119 Sweetstone Grove Ct, Cypress, TX 77433For SaleMLS ID #84427279, David Flory, RE/MAX Universal. HAR
- $479,0004 bd4 ba3.4k sqft15515 Amber Hollow Ln, Cypress, TX 77429For SaleMLS ID #27761386, Pamela Post, Origin Realty Group. HAR
- $650,0006 bd4 ba4.4k sqft20014 Paloma Bay Ct, Cypress, TX 77433For SaleMLS ID #77860018, Huy Phan, Texas Signature Realty. HAR
- $670,0005 bd4 ba3.4k sqft12115 Valley Moon Ln, Cypress, TX 77433For SaleMLS ID #16564505, Amanda Klam, eXp Realty LLC. HAR
- $460,0004 bd3 ba3k sqft9102 S Pass Ln, Houston, TX 77064For SaleMLS ID #22900740, Holly Fanning, Fanning Realty and Company LLC. HAR
- $588,0004 bd4 ba3.3k sqft20403 Corbin Creek Dr, Cypress, TX 77433For SaleMLS ID #31388619, Katherine Le, 1 - Connect Realty. HAR
- $440,0005 bd4 ba4.2k sqft18715 Keystone Oak St, Houston, TX 77084For SaleMLS ID #95761795, Jose Sanchez, Jane Byrd Properties International LLC. HAR
- $539,9996 bd4 ba4.3k sqft15322 Palmer Manor Dr, Cypress, TX 77429For SaleMLS ID #88663365, Vachael StarkS, Walzel Properties - Corporate Office. HAR
- $425,0004 bd3 ba2.4k sqft17307 Celeste River Ct, Houston, TX 77095For SaleMLS ID #39199828, Marysol Calvillo, Elite Properties. HAR
- $484,9005 bd4 ba3.4k sqft11611 Beckton Cypress Dr, Tomball, TX 77377For SaleMLS ID #89804518, Olga M. Garza, Nan & Company Properties - Corporate Office (Heights). HAR
- $459,0004 bd4 ba3.4k sqft19803 Iceland Ct, Spring, TX 77379For SaleMLS ID #77473267, David Smith, Compass RE Texas, LLC - Memorial. HAR
- $469,9004 bd4 ba3.6k sqft30213 Willow Chase Ln, Brookshire, TX 77423For SaleMLS ID #68330505, Judy Hans, CB&A, Realtors-Katy. HAR
