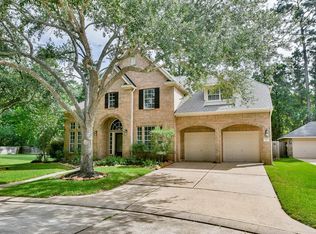
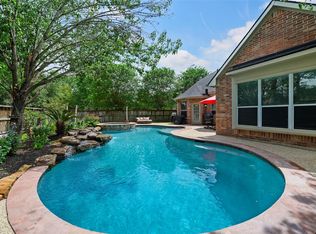
Welcome HOME to 15515 Amber Hollow Lane, where the spaces you use every day were designed to bring people together. Whether you're hosting friends, helping with homework at the island, or enjoying a quiet evening by the fireplace, the open living area creates the perfect backdrop for life's everyday moments. The kitchen offers granite countertops, SS appliances, abundant cabinetry & generous prep space. At the end of the day, retreat to the private primary suite w/ its spacious bath & oversized walk-in closet. 3 additional bedrooms on the main level provide flexibility for family & guests. Upstairs, the expansive game room w/ a full bath offers endless possibilities as a media room, fitness space, or private guest retreat. Step outside & imagine summer afternoons by the sparkling pool. Major updates include a NEW roof (2026), 5-ton HVAC and 50-gallon water heater (2022), fence (2023), and garage door/opener with SimpliSafe (2024). You'll enjoy easy access to neighborhood amenities.
For sale
$479,000
15515 Amber Hollow Ln, Cypress, TX 77429
4beds
3,493sqft
:
Get pre-qualified$3,907/mo
Single Family Residence
Built in 2006
9,038 Square Feet Lot
$467,100 Zestimate®
$137/sqft
$91/mo HOA
What's special
Sparkling poolGranite countertopsSpacious bathOversized walk-in closetPrivate primary suiteAbundant cabinetryGenerous prep space
- 6 days |
- 135 |
- 11 |
Likely to sell faster than
Zillow last checked:
Listing updated:
Listed by:
Pamela Post TREC #0550072 832-439-5273,
Origin Realty Group
Source: HAR,MLS#: 27761386
Facts & features
Interior
Bedrooms & bathrooms
- Bedrooms: 4
- Bathrooms: 4
- Full bathrooms: 3
- 1/2 bathrooms: 1
Rooms
- Room types: Family Room, Utility Room
Primary bedroom
- Level: First
- Area: 288
- Dimensions: 18x16
Bedroom
- Level: First
- Area: 132
- Dimensions: 12x11
Bedroom
- Level: First
- Area: 121
- Dimensions: 11x11
Bedroom
- Level: First
- Area: 132
- Dimensions: 12x11
Other
- Level: First
- Area: 121
- Dimensions: 11x11
Breakfast
- Level: First
- Area: 110
- Dimensions: 10x11
Dining room
- Level: First
- Area: 154
- Dimensions: 14x11
Game room
- Level: Second
- Area: 594
- Dimensions: 22x27
Kitchen
- Level: First
- Area: 210
- Dimensions: 14x15
Living room
- Level: First
- Area: 285
- Dimensions: 19x15
Heating
- Natural Gas
Cooling
- Ceiling Fan(s), Electric
Appliances
- Included: Disposal, Refrigerator, Water Softener, Oven, Microwave, Gas Cooktop, Dishwasher
- Laundry: Electric Dryer Hookup, Gas Dryer Hookup, Washer Hookup
Features
- Crown Molding, Formal Entry/Foyer, High Ceilings, Prewired for Alarm System, Vaulted Ceiling, All Bedrooms Down, En-Suite Bath, Primary Bed - 1st Floor, Sitting Area, Split Plan, Walk-In Closet(s)
- Flooring: Carpet, Laminate, Tile
- Windows: Window Coverings
- Number of fireplaces: 1
- Fireplace features: Gas, Gas Log
Interior area
- Total structure area: 3,493
- Total interior livable area: 3,493 sqft
Video & virtual tour
Property
Parking
- Total spaces: 2
- Parking features: Attached, Oversized, Garage Door Opener, Double-Wide Driveway
- Attached garage spaces: 2
Features
- Stories: 1
- Patio & porch: Covered, Patio/Deck
- Exterior features: Side Yard, Sprinkler System
- Has private pool: Yes
- Pool features: Gunite, In Ground, Pool/Spa Combo
- Has spa: Yes
- Spa features: Spa/Hot Tub, Private
- Fencing: Back Yard,Full
Lot
- Size: 9,038 Square Feet
- Features: Back Yard, Subdivided, 0 Up To 1/4 Acre
Details
- Parcel number: 1232510020007
Construction
Type & style
- Home type: SingleFamily
- Architectural style: Traditional
- Property subtype: Single Family Residence
Materials
- Brick, Wood Siding
- Foundation: Slab
- Roof: Composition
Condition
- New construction: No
- Year built: 2006
Utilities & green energy
- Water: Water District
Green energy
- Energy efficient items: Attic Vents, Thermostat, HVAC
Community & HOA
Community
- Features: Subdivision Tennis Court
- Security: Prewired for Alarm System
- Subdivision: Northlake Forest
HOA
- Has HOA: Yes
- Amenities included: Jogging Path, Park, Picnic Area, Playground, Pond, Pool, Stocked Pond, Tennis Court(s)
- HOA fee: $1,090 annually
Location
- Region: Cypress
Financial & listing details
- Price per square foot: $137/sqft
- Tax assessed value: $470,789
- Annual tax amount: $11,396
- Date on market: 7/31/2026
- Listing terms: Cash,Conventional,FHA,Investor,VA Loan
- Exclusions: Gun Safe And Televisions
- Road surface type: Concrete, Curbs
Estimated market value
$467,100
$444,000 - $490,000
$4,013/mo
Price history
| Date | Event | Price |
|---|---|---|
| 7/31/2026 | Listed for sale | $479,000$137/sqft |
Source:  HAR #27761386 Report a problem HAR #27761386 Report a problem | ||
| 7/31/2026 | Listing removed | $479,000$137/sqft |
Source: HAR #9005691 Report a problem | ||
| 7/7/2026 | Price change | $479,000-2%$137/sqft |
Source: HAR #9005691 Report a problem | ||
| 6/8/2026 | Price change | $489,000-2%$140/sqft |
Source: HAR #9005691 Report a problem | ||
| 5/14/2026 | Price change | $499,000-5%$143/sqft |
Source: HAR #9005691 Report a problem | ||
| 2/25/2026 | Listed for sale | $525,000+36.4%$150/sqft |
Source: HAR #30761792 Report a problem | ||
| 1/17/2021 | Listing removed | -- |
Source:  Keller Williams Report a problem Keller Williams Report a problem | ||
| 12/2/2020 | Pending sale | $385,000$110/sqft |
Source: Keller Williams Platinum #72741457 Report a problem | ||
| 10/23/2020 | Price change | $385,000-1.3%$110/sqft |
Source: Keller Williams Platinum #72741457 Report a problem | ||
| 10/16/2020 | Listed for sale | $390,000$112/sqft |
Source: Keller Williams Platinum #85205446 Report a problem | ||
Public tax history
| Year | Property taxes | Tax assessment |
|---|---|---|
| 2025 | $2,992 -2.3% | $470,789 -5% |
| 2024 | $3,063 | $495,428 -5.4% |
| 2023 | -- | $523,881 +16.4% |
| 2022 | $2,370 | $450,000 +18.6% |
| 2021 | -- | $379,305 +6.3% |
| 2020 | $2,307 +1.6% | $356,972 +3.2% |
| 2019 | $2,270 -71.2% | $345,870 +4.2% |
| 2018 | $7,892 | $331,884 |
| 2017 | $7,892 -1.7% | $331,884 |
| 2016 | $8,027 +11.8% | $331,884 +3.4% |
| 2015 | $7,182 | $320,939 +14.3% |
| 2014 | $7,182 | $280,754 +11.6% |
| 2013 | -- | $251,519 |
| 2012 | -- | $251,519 |
| 2011 | -- | $251,519 |
| 2010 | -- | $251,519 |
| 2009 | -- | $251,519 -8.3% |
| 2007 | -- | $274,406 |
Find assessor info on the county website
Monthly payment
Est. payment
Payment breakdown
Explore the cost of this home by adjusting the details. Changes won't be saved.Climate risks
Neighborhood: Northlake Forest
Nearby schools
GreatSchools rating
- 10/10Farney Elementary SchoolGrades: PK-5Distance: 1 mi
- 9/10Goodson Middle SchoolGrades: 6-8Distance: 1.4 mi
- 9/10Cypress Woods High SchoolGrades: 9-12Distance: 1.6 mi
Schools provided by the listing agent
- Elementary: Farney Elementary School
- Middle: Goodson Middle School
- High: Cypress Woods High School
Source: HAR. This data may not be complete. We recommend contacting the local school district to confirm school assignments for this home.
- $465,9004 bd3 ba3.7k sqft15511 Amber Hollow Ln, Cypress, TX 77429Off Market
- $499,7004 bd3 ba3.8k sqft15519 Amber Hollow Ln, Cypress, TX 77429Off Market
- $510,9005 bd4 ba4.8k sqft15523 Amber Hollow Ln, Cypress, TX 77429Off Market
- $560,3005 bd4 ba4k sqft15507 Amber Hollow Ln, Cypress, TX 77429Off Market
- $490,2005 bd4 ba4k sqft15514 Amber Hollow Ln, Cypress, TX 77429Off Market
- $474,8003 bd3 ba3.2k sqft15506 Amber Hollow Ln, Cypress, TX 77429Off Market
- $380,6004 bd2 ba2.3k sqft15518 Amber Hollow Ln, Cypress, TX 77429Off Market
- $502,1004 bd3 ba3.7k sqft15527 Amber Hollow Ln, Cypress, TX 77429Off Market
A local agent can set up tours, give advice and negotiate with sellers.
A local lender can help you make sure your offer is ready when you are.
Similar homes
- $465,0004 bd4 ba3.7k sqft14310 Fable Ct, Cypress, TX 77429For Sale
 MLS ID #56373296, Gina Wesneske, Zuri Properties. HAR
 - $489,9004 bd4 ba2.9k sqft13926 Wessex Park Dr, Cypress, TX 77429For Sale
 MLS ID #25810138, Katy Walston, Keller Williams Realty Professionals. HAR
 - $499,9004 bd3 ba3.1k sqft15347 Stoneridge Park Ln, Cypress, TX 77429For Sale
 MLS ID #63181130, Michael McGee, HomeSmart. HAR
 - $369,0003 bd2 ba2.2k sqft14810 Maverick Valley Ln, Cypress, TX 77429For Sale
 MLS ID #72051387, Ray Walker, RealtyWalk. HAR
 - $488,0004 bd4 ba3.2k sqft12847 Magic Falls Dr, Tomball, TX 77377For SaleMLS ID #39897469, Kelly Shearer, Martha Turner Sotheby's International Realty - The Woodlands. HAR
- $380,0004 bd3 ba2.6k sqft14403 Wynfield Dr, Cypress, TX 77429For SaleMLS ID #19781199, Kristina Newcomb, eXp Realty LLC. HAR
- $465,9005 bd4 ba3.5k sqft17907 Shady Canyon Ln, Tomball, TX 77377For SaleMLS ID #59564593, Daniel Lazo, Lazo Realty. HAR
- $539,0005 bd4 ba3.6k sqft10630 Cortland Ridge Ln, Cypress, TX 77433For SaleMLS ID #31435167, Jon Bouche, Connect Realty.com. HAR
- $315,0004 bd3 ba2.4k sqft13615 Northpointe Ridge Ln, Cypress, TX 77429For SaleMLS ID #75628740, BJ Alexander, eXp Realty LLC. HAR
- $469,9005 bd4 ba3.2k sqft8519 E Windhaven Terrace Trl, Cypress, TX 77433For SaleMLS ID #77698001, Evelin Donis, Realm Real Estate Professionals - Katy. HAR
- $499,9994 bd3 ba2.9k sqft12427 Pedder Way Dr, Tomball, TX 77377For SaleMLS ID #77413508, Oneal Texada, Better Homes and Gardens Real Estate Gary Greene - Lake Houston. HAR
- $465,0004 bd4 ba3.3k sqft10410 Pitcataway Dr, Spring, TX 77379For SaleMLS ID #68371980, Connie Santiago, Keller Williams Realty Professionals. HAR
- $449,0005 bd4 ba3.1k sqft11323 Chestnut Woods Trl, Houston, TX 77065For SaleMLS ID #29838706, Amy Lippincott, eXp Realty LLC. HAR
- $674,9004 bd5 ba4.7k sqft15511 Stable Oak Dr, Cypress, TX 77429For SaleMLS ID #76642966, Susan Kinder, MV Realty Of Texas LLC. HAR
- $315,0003 bd3 ba2.4k sqft15518 Forest Creek Farms Dr, Cypress, TX 77429For SaleMLS ID #94438481, Patrick Stuckwish, Keller Williams Memorial. HAR
- $475,0004 bd4 ba2.8k sqft19626 Chaparral Berry Dr, Cypress, TX 77433For SaleMLS ID #98233688, Lisa Hicks, CB&A, Realtors. HAR
- $475,0005 bd4 ba3.3k sqft12819 Teal Oaks Ln, Houston, TX 77041For SaleMLS ID #18012304, Georgia Shotwell, Tammy Bateman Properties. HAR
- $545,0004 bd4 ba3.4k sqft10502 Landsdowne Pointe Dr, Spring, TX 77379For SaleMLS ID #6912032, Mary Taormina, Redfin Corporation. HAR
- $545,0006 bd4 ba3.5k sqft18515 N Settlers Shore Dr, Cypress, TX 77433For SaleMLS ID #9077855, Jess Stom, Grand Terra Realty. HAR
- $500,0004 bd4 ba3.6k sqft14134 Pollux Ct, Tomball, TX 77375For SaleMLS ID #35646952, Sean Gambini, GoUpRE. HAR
