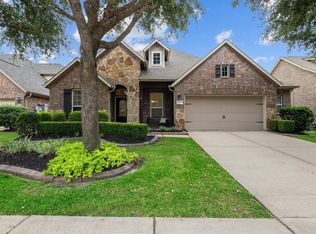
Stunning 4-bedroom, 3.5-bath Chesmar home with soaring ceilings, open floor plan & rear-entry driveway. Welcoming front porch with swing leads to a spacious family room and gourmet kitchen featuring oversized island, gas cooktop, soft-close drawers & walk-in pantry. Owner’s suite down with jetted tub, separate shower & large walk-in closet. Low-maintenance backyard includes oversized patio, outdoor kitchen, ceiling fans, fruit trees & mature grapevines. Located in award-winning Towne Lake, enjoy world-class amenities: 24-hr fitness center, 4 pools, water park, lazy river, splash pad, tennis & volleyball courts, trails, marina, fishing piers & a private boat-access-only island.
For sale
$475,000
19626 Chaparral Berry Dr, Cypress, TX 77433
4beds
2,845sqft
:
Get pre-qualified$3,957/mo
Single Family Residence
Built in 2015
5,837 Square Feet Lot
$464,900 Zestimate®
$167/sqft
$175/mo HOA
What's special
Fruit treesOpen floor planLow-maintenance backyardOutdoor kitchenMature grapevinesOversized patioCeiling fans
- 313 days |
- 115 |
- 11 |
Zillow last checked:
Listing updated:
Listed by:
Lisa Hicks TREC #0593445 832-980-7800,
CB&A, Realtors
Source: HAR,MLS#: 98233688
Facts & features
Interior
Bedrooms & bathrooms
- Bedrooms: 4
- Bathrooms: 4
- Full bathrooms: 3
- 1/2 bathrooms: 1
Rooms
- Room types: Family Room
Primary bedroom
- Level: First
- Area: 238
- Dimensions: 14 x 17
Bedroom
- Level: Second
- Area: 154
- Dimensions: 14 x 11
Bedroom
- Level: Second
- Area: 132
- Dimensions: 12 x 11
Other
- Level: First
- Area: 132
- Dimensions: 12 x 11
Dining room
- Level: First
- Area: 132
- Dimensions: 12 x 11
Family room
- Level: First
- Area: 340
- Dimensions: 17 x 20
Game room
- Level: Second
- Area: 208
- Dimensions: 16 x 13
Other
- Level: Second
- Area: 154
- Dimensions: 14 x 11
Primary bath
- Level: First
Utility room
- Level: First
Heating
- Natural Gas
Cooling
- Ceiling Fan(s), Electric
Appliances
- Included: ENERGY STAR Qualified Appliances, Disposal, Gas Oven, Microwave, Gas Cooktop, Dishwasher
- Laundry: Electric Dryer Hookup, Gas Dryer Hookup, Washer Hookup
Features
- Formal Entry/Foyer, High Ceilings, Prewired for Alarm System, En-Suite Bath, Primary Bed - 1st Floor, Walk-In Closet(s)
- Flooring: Carpet, Tile
- Doors: Insulated Doors
- Windows: Insulated/Low-E windows, Window Coverings
- Number of fireplaces: 1
- Fireplace features: Gas Log
Interior area
- Total structure area: 2,845
- Total interior livable area: 2,845 sqft
Video & virtual tour
Property
Parking
- Total spaces: 2
- Parking features: Attached
- Attached garage spaces: 2
Features
- Stories: 2
- Patio & porch: Covered, Patio/Deck, Porch
- Exterior features: Outdoor Kitchen
- Has spa: Yes
- Fencing: Back Yard
Lot
- Size: 5,837 Square Feet
- Features: Subdivided, 0 Up To 1/4 Acre
Details
- Parcel number: 1357570010012
Construction
Type & style
- Home type: SingleFamily
- Property subtype: Single Family Residence
Materials
- Batts Insulation, Brick, Cement Siding, Stone
- Foundation: Slab
- Roof: Composition,Energy Star/Reflective Roof
Condition
- New construction: No
- Year built: 2015
Details
- Builder name: Chesmar
Utilities & green energy
- Water: Water District
Green energy
- Green verification: ENERGY STAR Certified Homes, Environments for Living, HERS Index Score, National Green Bldg Cert (NAHB)
- Energy efficient items: Attic Vents, Thermostat, HVAC, Other Energy Features
Community & HOA
Community
- Features: Subdivision Tennis Court
- Security: Prewired for Alarm System
- Subdivision: Towne Lake Greene Sec 4
HOA
- Has HOA: Yes
- Amenities included: Boat Dock, Boat Ramp, Boat Slip, Clubhouse, Controlled Access, Dog Park, Fitness Center, Jogging Path, Marina, Park, Party Room, Picnic Area, Playground, Pond, Pool, RV/Boat Storage, Security, Splash Pad, Sport Court, Stocked Pond, Tennis Court(s), Trail(s)
- HOA fee: $2,100 annually
Location
- Region: Cypress
Financial & listing details
- Price per square foot: $167/sqft
- Tax assessed value: $455,394
- Annual tax amount: $11,785
- Date on market: 10/2/2025
- Listing terms: Cash,Conventional,FHA,Texas Veterans Land Board,VA Loan
- Road surface type: Concrete
Estimated market value
$464,900
$442,000 - $488,000
$3,291/mo
Price history
| Date | Event | Price |
|---|---|---|
| 1/28/2026 | Price change | $475,000-4%$167/sqft |
Source:  HAR #98233688 Report a problem HAR #98233688 Report a problem | ||
| 10/2/2025 | Price change | $495,000-2.9%$174/sqft |
Source: HAR #98233688 Report a problem | ||
| 7/17/2025 | Price change | $510,000-1%$179/sqft |
Source: HAR #63373255 Report a problem | ||
| 7/1/2025 | Price change | $515,000-1%$181/sqft |
Source: HAR #63373255 Report a problem | ||
| 5/9/2025 | Price change | $520,000-1%$183/sqft |
Source: HAR #63373255 Report a problem | ||
| 2/19/2025 | Listed for sale | $525,000$185/sqft |
Source: HAR #63373255 Report a problem | ||
Public tax history
| Year | Property taxes | Tax assessment |
|---|---|---|
| 2025 | $559 +19.8% | $455,394 +2.6% |
| 2024 | $466 | $444,057 -7.3% |
| 2023 | -- | $479,272 +12.3% |
| 2022 | $546 | $426,762 +27.7% |
| 2021 | -- | $334,263 +11.4% |
| 2020 | $1,938 -5.4% | $300,000 -3.8% |
| 2019 | $2,047 -75.2% | $311,954 +1.5% |
| 2018 | $8,266 | $307,381 |
| 2017 | $8,266 -20.6% | $307,381 |
| 2016 | $10,409 | $307,381 |
| 2015 | -- | -- |
Find assessor info on the county website
Monthly payment
Est. payment
Payment breakdown
Explore the cost of this home by adjusting the details. Changes won't be saved.Climate risks
Neighborhood: Towne Lake
Nearby schools
GreatSchools rating
- 9/10Postma Elementary SchoolGrades: PK-5Distance: 0.3 mi
- 9/10Anthony MiddleGrades: 6-8Distance: 1.5 mi
- 8/10Cypress Ranch High SchoolGrades: 9-12Distance: 2.5 mi
Schools provided by the listing agent
- Elementary: Postma Elementary School
- Middle: Anthony Middle School (Cypress-Fairbanks)
- High: Cypress Ranch High School
Source: HAR. This data may not be complete. We recommend contacting the local school district to confirm school assignments for this home.
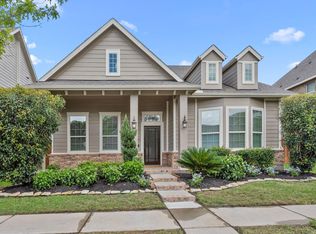
- $485,0004 bd3 ba2.8k sqft19622 Chaparral Berry Dr, Cypress, TX 77433For Sale
- $455,0004 bd3 ba2.7k sqft19630 Chaparral Berry Dr, Cypress, TX 77433Off Market
- $463,3004 bd2 ba2.8k sqft19618 Chaparral Berry Dr, Cypress, TX 77433Off Market
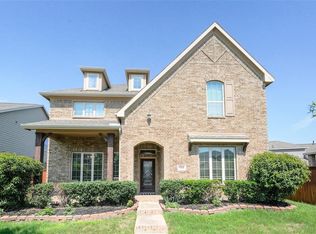
- $410,6005 bd3 ba2.8k sqft8910 Summer Iris Trl, Cypress, TX 77433Off Market

- $421,0004 bd3 ba2.8k sqft19531 S Coral Honeysuckle Loop, Cypress, TX 77433Off Market
- $--4 bd3 ba2.8k sqft19623 Chaparral Berry Dr, Cypress, TX 77433Off Market
- $--4 bd3 ba2.6k sqft19623 Chaparral Berry Dr, Cypress, TX 77433Sold
- $429,8003 bd2 ba2.5k sqft19627 Chaparral Berry Dr, Cypress, TX 77433Off Market
A local agent can set up tours, give advice and negotiate with sellers.
A local lender can help you make sure your offer is ready when you are.
Similar homes
- $469,9005 bd4 ba3.2k sqft8519 E Windhaven Terrace Trl, Cypress, TX 77433For Sale
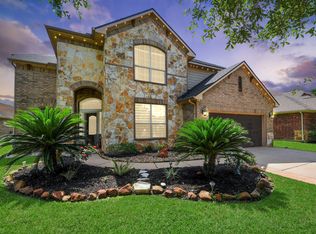 MLS ID #77698001, Evelin Donis, Realm Real Estate Professionals - Katy. HAR
 - $489,0004 bd4 ba2.5k sqft16107 Swift Fox Ct, Cypress, TX 77433For Sale
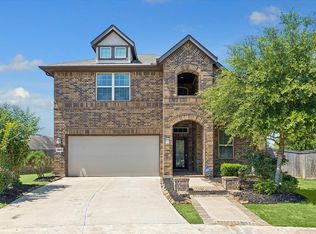 MLS ID #35686769, Jessica Tovar, Nan & Company Properties - Corporate Office (Heights). HAR
 - $467,5004 bd4 ba3.4k sqft17711 Creek Bluff Ln, Cypress, TX 77433For Sale
 MLS ID #14674808, Christine Leday, Spyglass Realty. HAR
 - $570,0004 bd5 ba3.1k sqft19730 Hubbard Creek Ct, Cypress, TX 77433For Sale
 MLS ID #88570909, James Rowlett, Compass RE Texas, LLC - The Heights. HAR
 - $450,0004 bd3 ba2.6k sqft20203 Misty River Way, Cypress, TX 77433For SaleMLS ID #40734100, David Dennis, DADEN PROPERTIES. HAR
- $539,0005 bd4 ba3.6k sqft10630 Cortland Ridge Ln, Cypress, TX 77433For SaleMLS ID #31435167, Jon Bouche, Connect Realty.com. HAR
- $439,0003 bd2 ba2.1k sqft19011 Cove Forest Ln, Cypress, TX 77433For SaleMLS ID #75208915, Stacy Walton, Blair Realty Group. HAR
- $325,0003 bd2 ba1.8k sqft19330 S Cottonwood Green Ln, Cypress, TX 77433For SaleMLS ID #17217556, Dana Olejniczak, Martha Turner Sotheby's International Realty - Kingwood. HAR
- $479,0004 bd4 ba3.4k sqft15515 Amber Hollow Ln, Cypress, TX 77429For SaleMLS ID #27761386, Pamela Post, Origin Realty Group. HAR
- $660,0004 bd4 ba3.2k sqft19718 W Verde Creek Cir, Cypress, TX 77433For SaleMLS ID #49212767, Tracie Colette, Direct Real Estate Group. HAR
- $579,0004 bd4 ba3.7k sqft11027 Hilltop Park Ln, Cypress, TX 77433For SaleMLS ID #98946758, Shelley Odom, Keller Williams Realty The Woodlands. HAR
- $584,0004 bd4 ba2.9k sqft19519 Arbor Lodge Dr, Cypress, TX 77433For SaleMLS ID #79380642, Courtney Barnes, BHHS Karapasha Realty. HAR
- $545,0006 bd4 ba3.5k sqft18515 N Settlers Shore Dr, Cypress, TX 77433For SaleMLS ID #9077855, Jess Stom, Grand Terra Realty. HAR
- $599,0004 bd4 ba3.4k sqft16810 White Sage Ct, Cypress, TX 77433For SaleMLS ID #98980616, Nicole Bale, NextHome Realty Center. HAR
- $660,0004 bd4 ba3.8k sqft18915 S Bee Cave Springs Cir, Cypress, TX 77433For SaleMLS ID #53183373, Mustafa Faiz, Walzel Properties - Corporate Office. HAR
- $400,0004 bd3 ba2.6k sqft3506 Vivaldi Dr, Katy, TX 77493For SaleMLS ID #10798625, Helen Nguyen, 5th Stream Realty. HAR
- $599,0005 bd4 ba3.7k sqft21007 Twisted Leaf Dr, Cypress, TX 77433For SaleMLS ID #34475730, Alane Avila, eXp Realty LLC. HAR
- $670,0005 bd4 ba3.4k sqft12115 Valley Moon Ln, Cypress, TX 77433For SaleMLS ID #16564505, Amanda Klam, eXp Realty LLC. HAR
- $450,0004 bd4 ba2.7k sqft24703 Malca Manor Dr, Katy, TX 77493For SaleMLS ID #82247767, Silvia Sac, Exceed Realty LLC. HAR
- $475,0004 bd3 ba2.7k sqft6615 Cottonwood Crest Ln, Katy, TX 77493For SaleMLS ID #20400884, Michael Evans, Better Homes and Gardens Real Estate Gary Greene - Katy. HAR
